Commercial Fire Doors
Commercial fire doors are fire rated doors specified for buildings other than dwellings: schools, offices, hotels, hospitals, apartment blocks, HMOs and public buildings. The demands are different from domestic work. The doors take far heavier use, they usually need vision panels, and the person specifying them carries a legal duty to prove that what was installed matches what was tested.
JB Kind’s commercial fire door offer is built around flush doors, in two ranges. Our veneered flush doors are supplied fully finished in real oak, ash, sapele or beech. Our flush for paint doors are paint grade and supplied unfinished, ready for a finish of your choice. Both are available as Certifire accredited FD30 fire doors, and both can be apertured for glazing in our own joinery workshop rather than by a third party.
 Aria Black
 Aria Grey
 Aria Oak
 Tigris Ivory
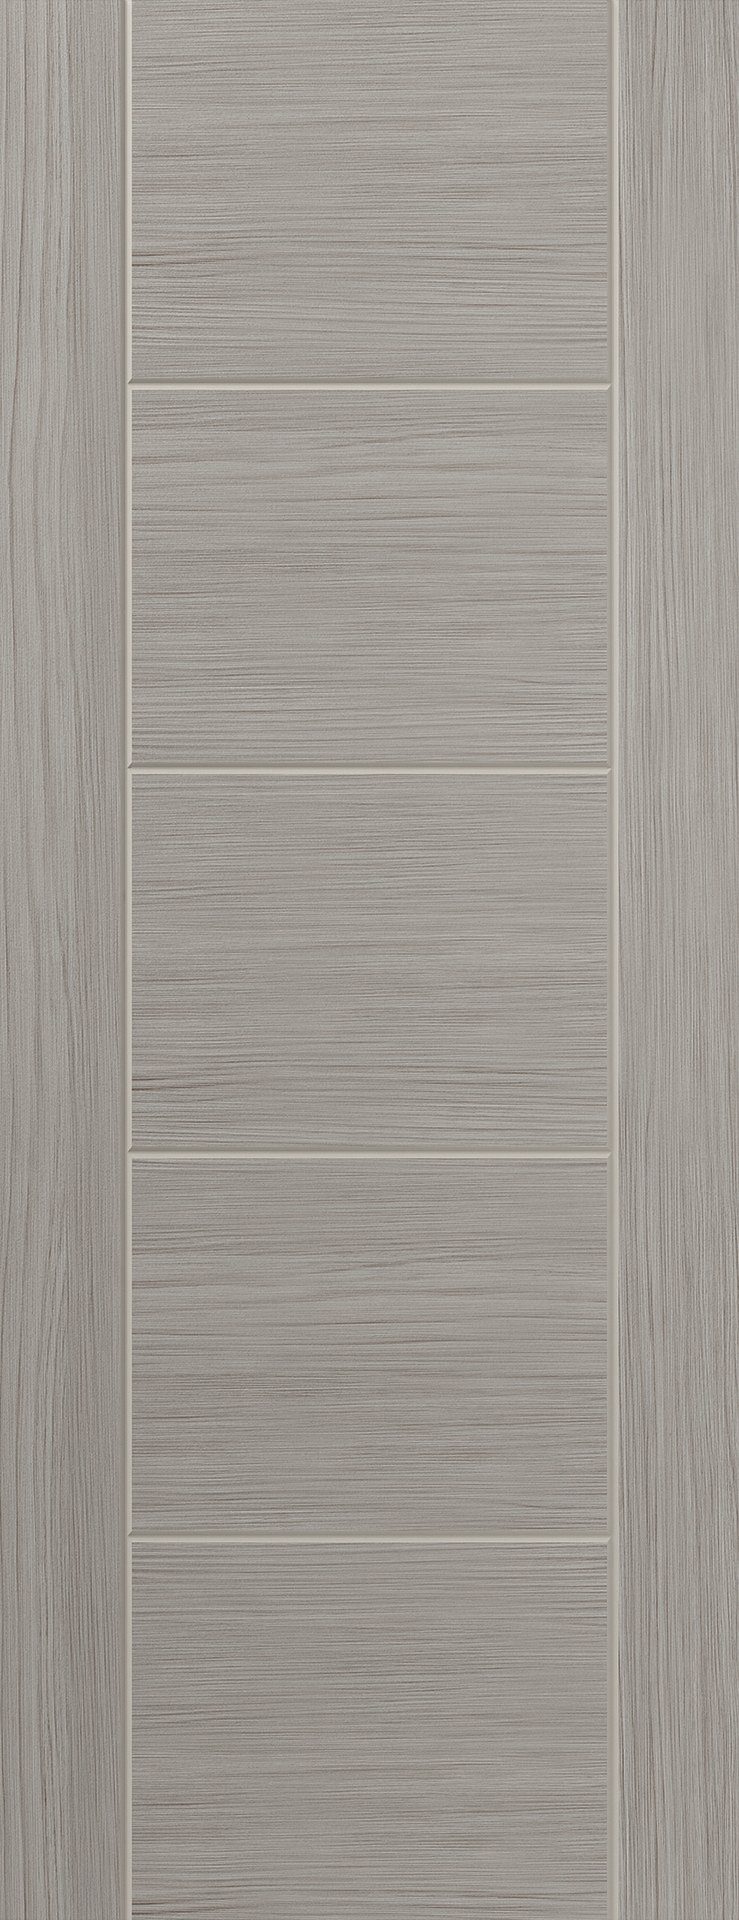 Tigris Light Grey Internal Door
 Tigris Dark Grey Internal Door
 Colorado Grey Internal Door
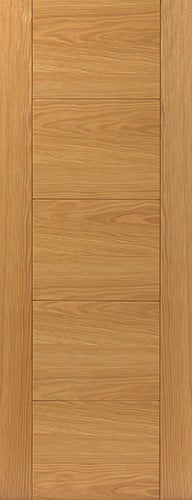 Tigris Oak
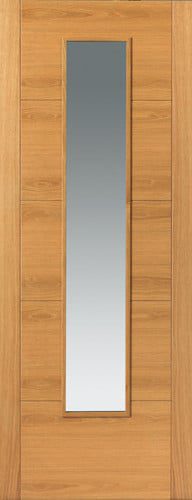 Tigris Oak Slim Glazed
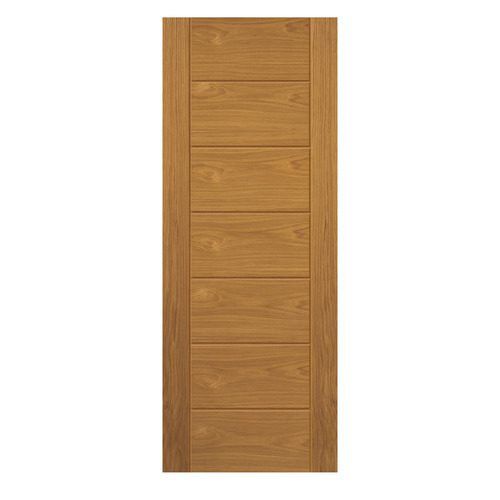 Palomino Oak Door – finished
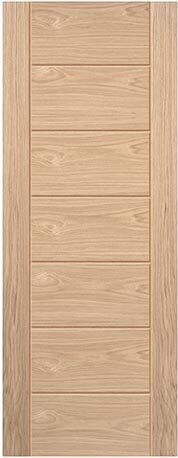 Palomino Oak Door – unfinished
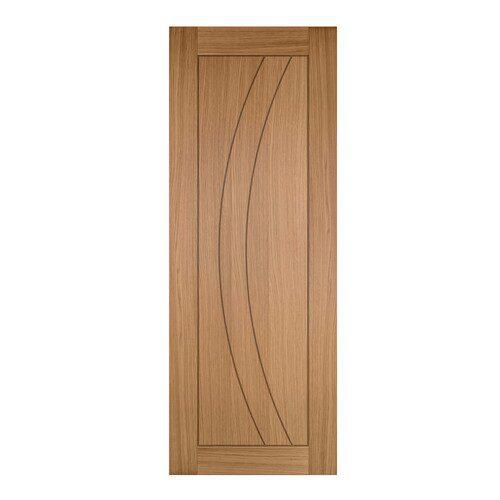 Sicily Oak Door – finished
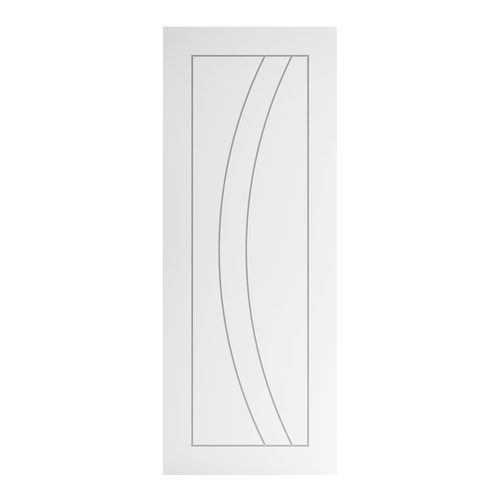 Sicily White Door – primed
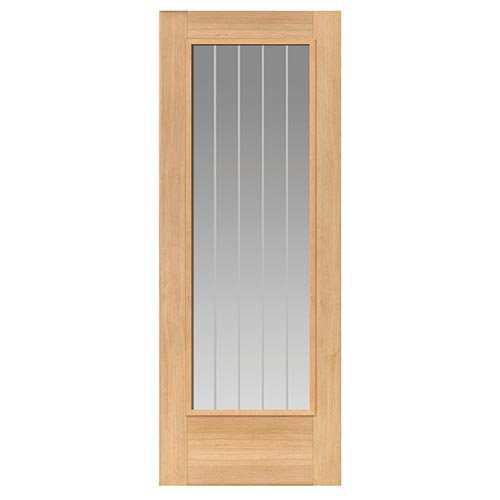 Thames Oak 1 Light FD30
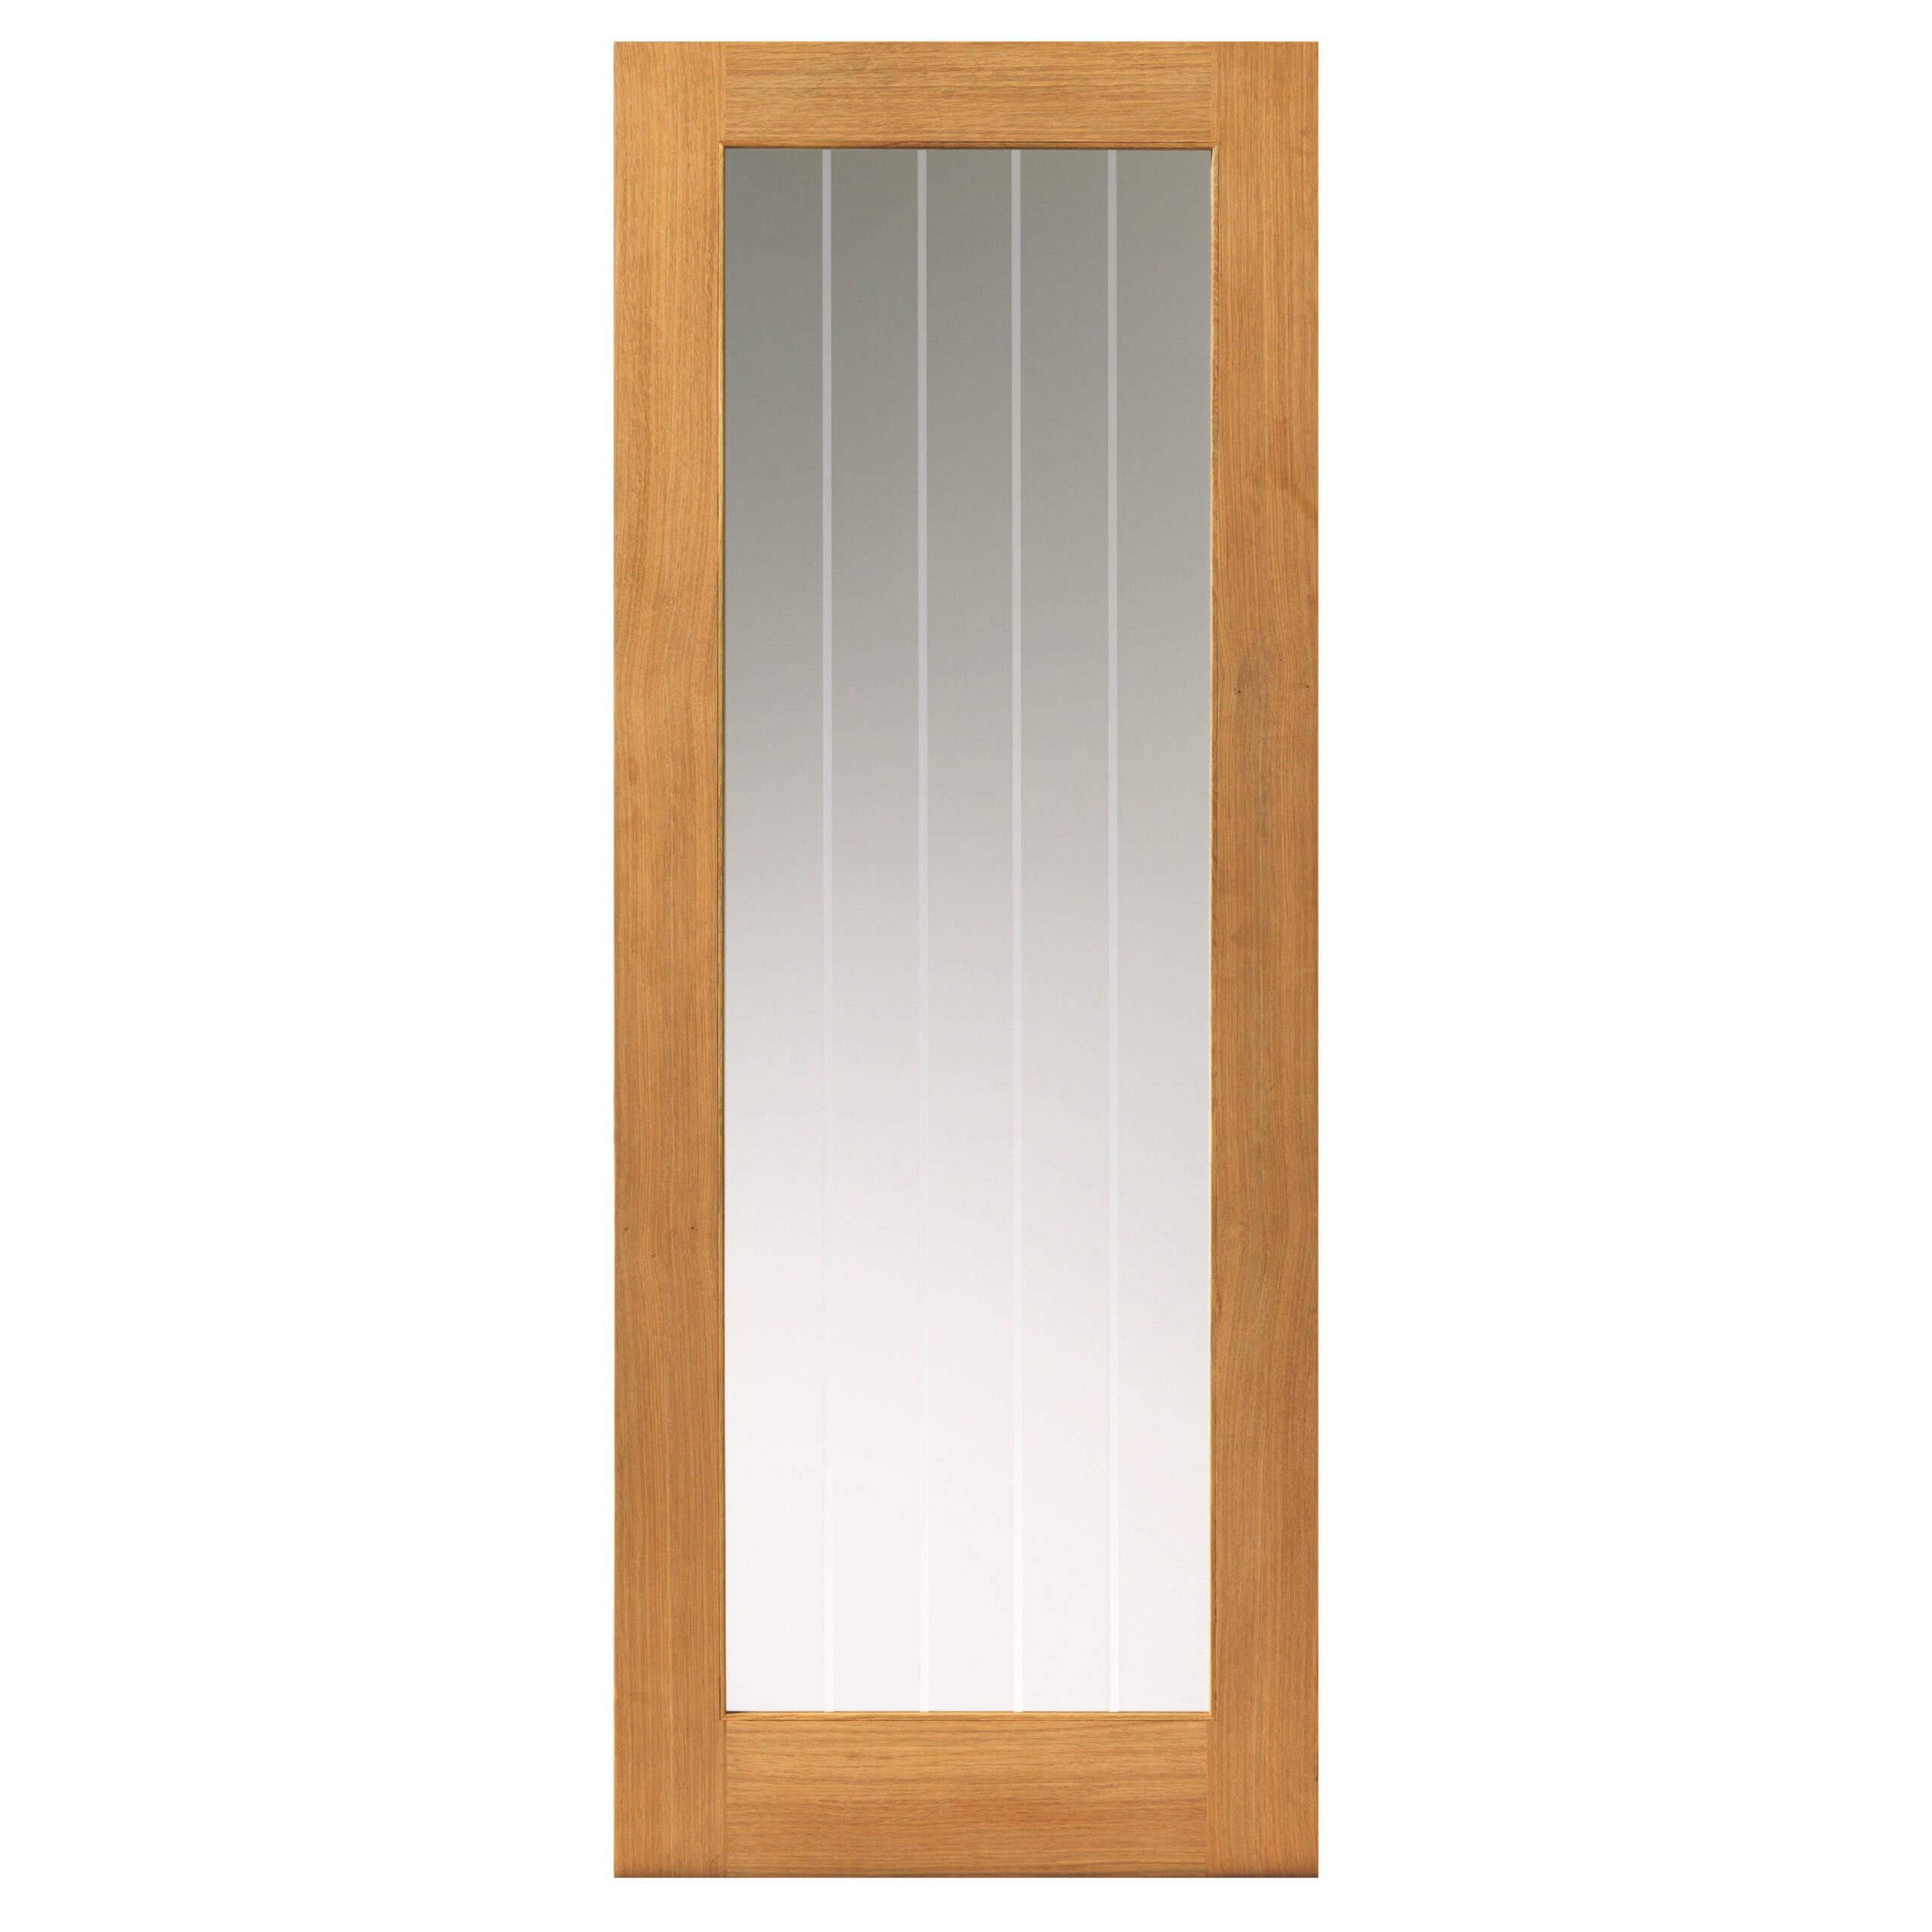 Thames Oak 1 Light – finished
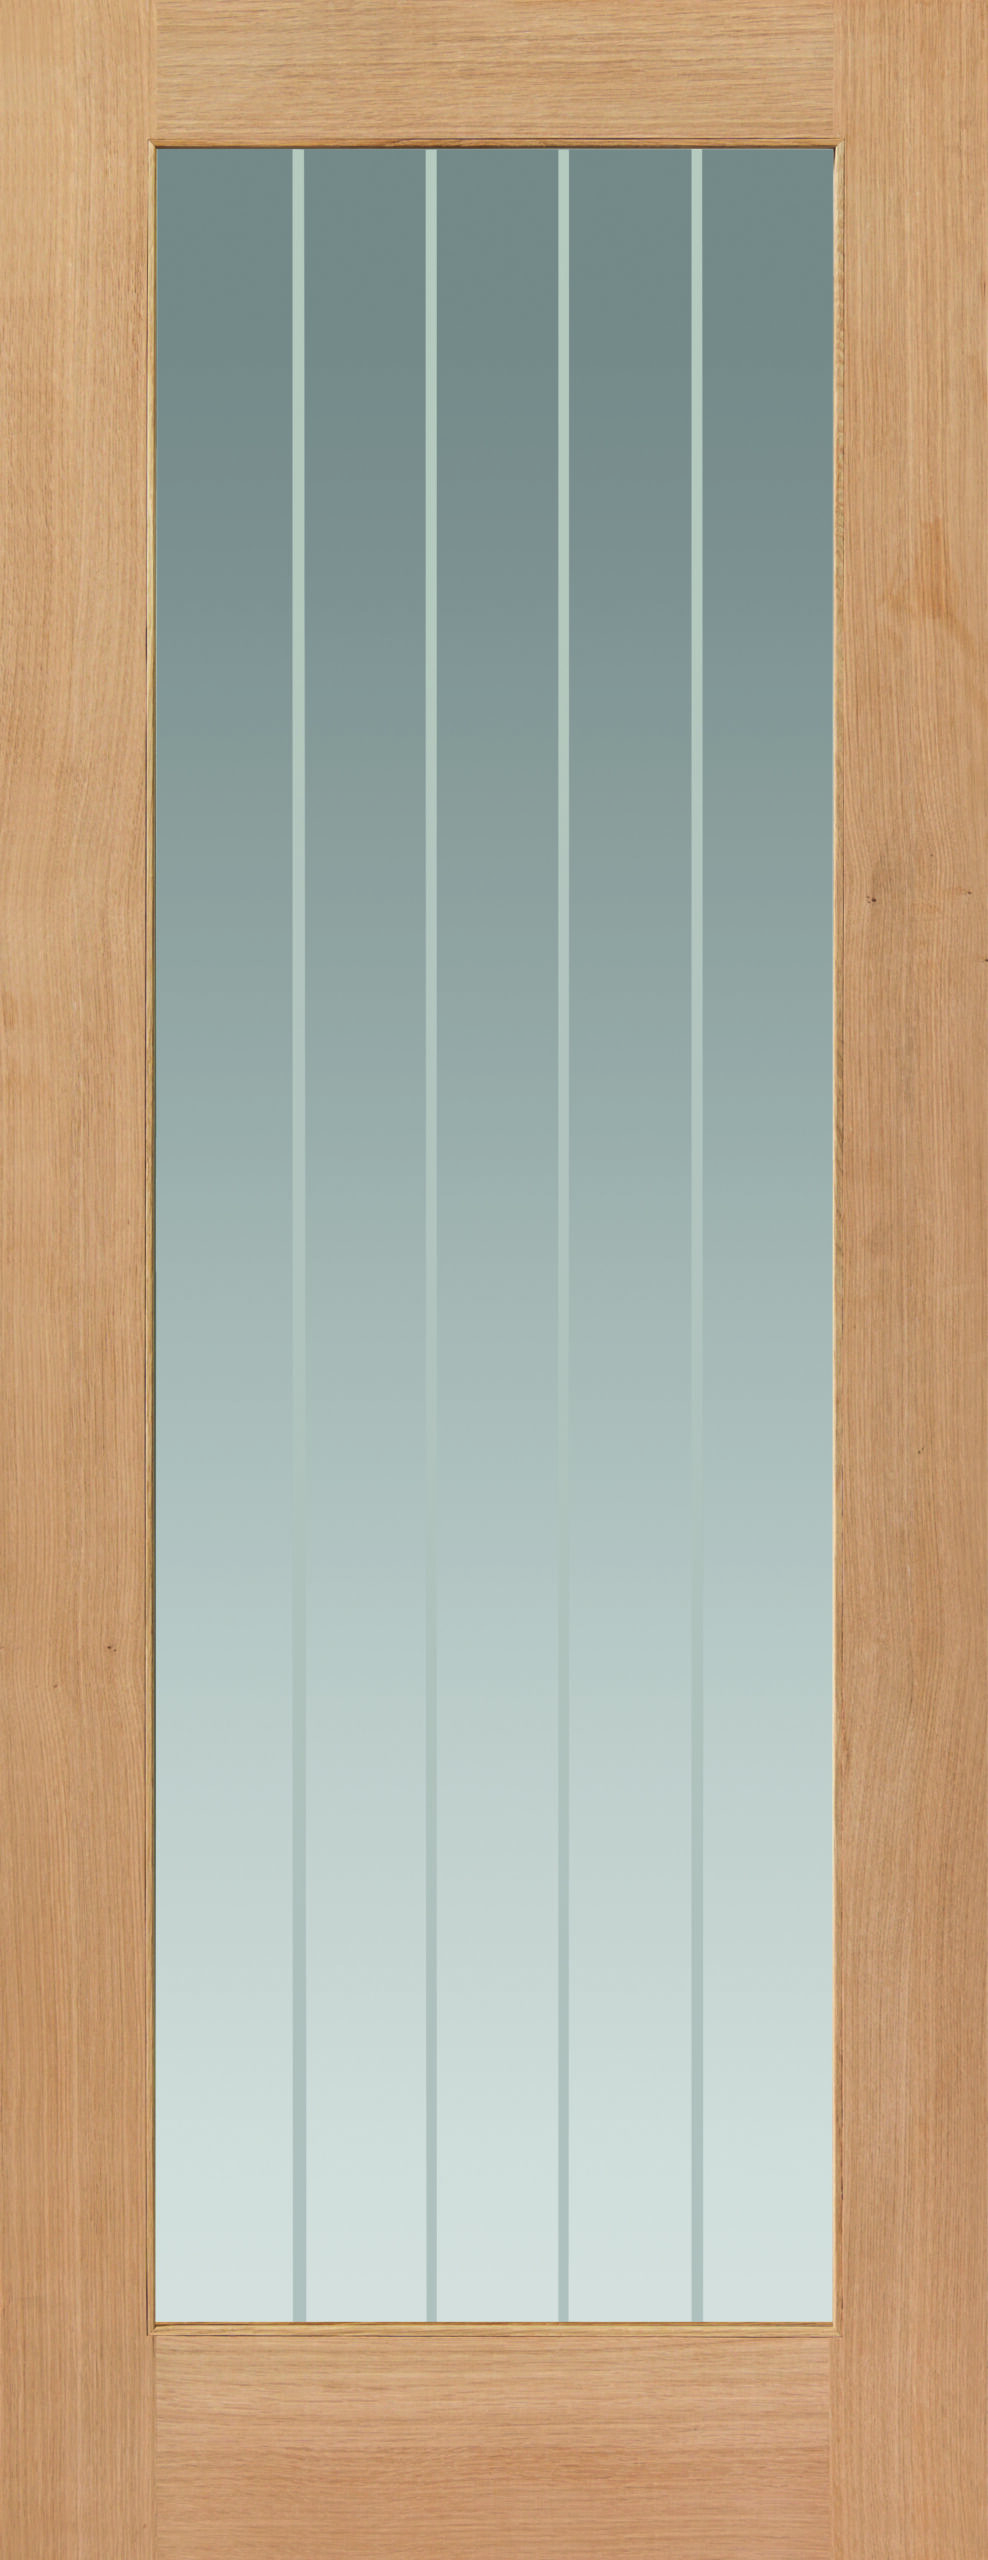 Thames Oak 1 Light – unfinished
 Rushmore Oak
 Snowdon Oak
 Etna
Etna
 Fuji
Fuji
 Fuji FD30
 Eden
Eden
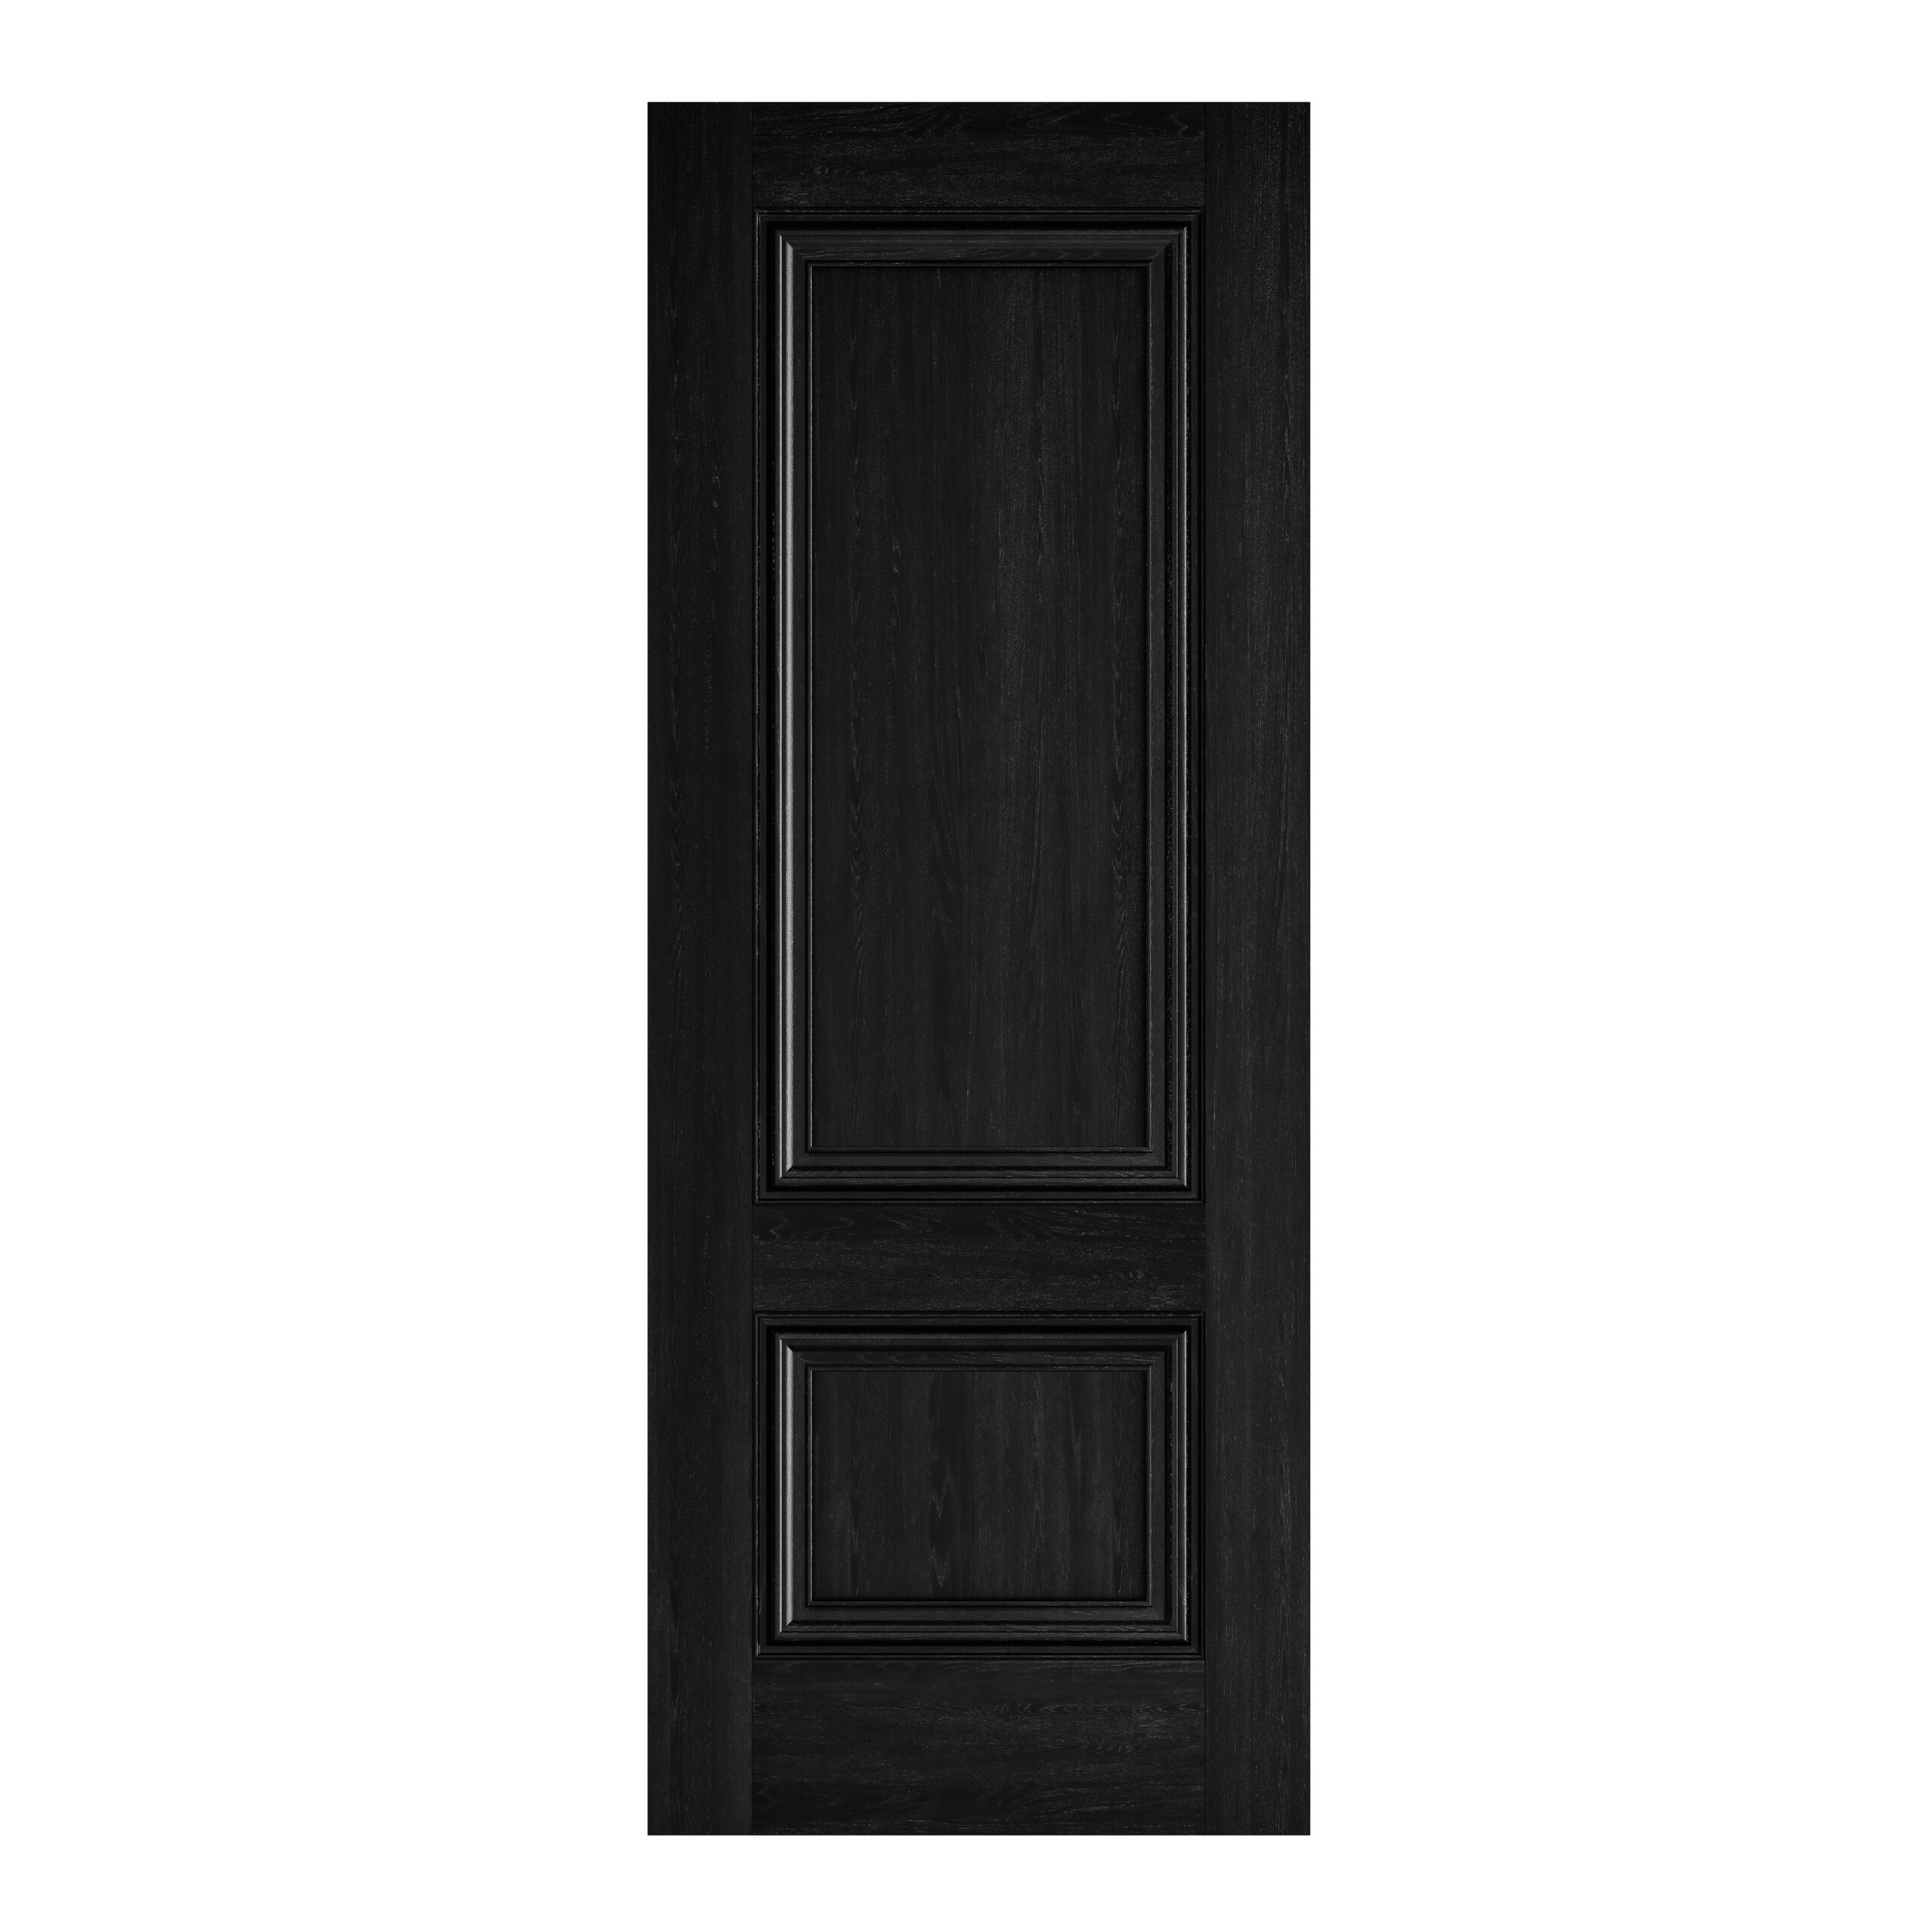 Burghley Black
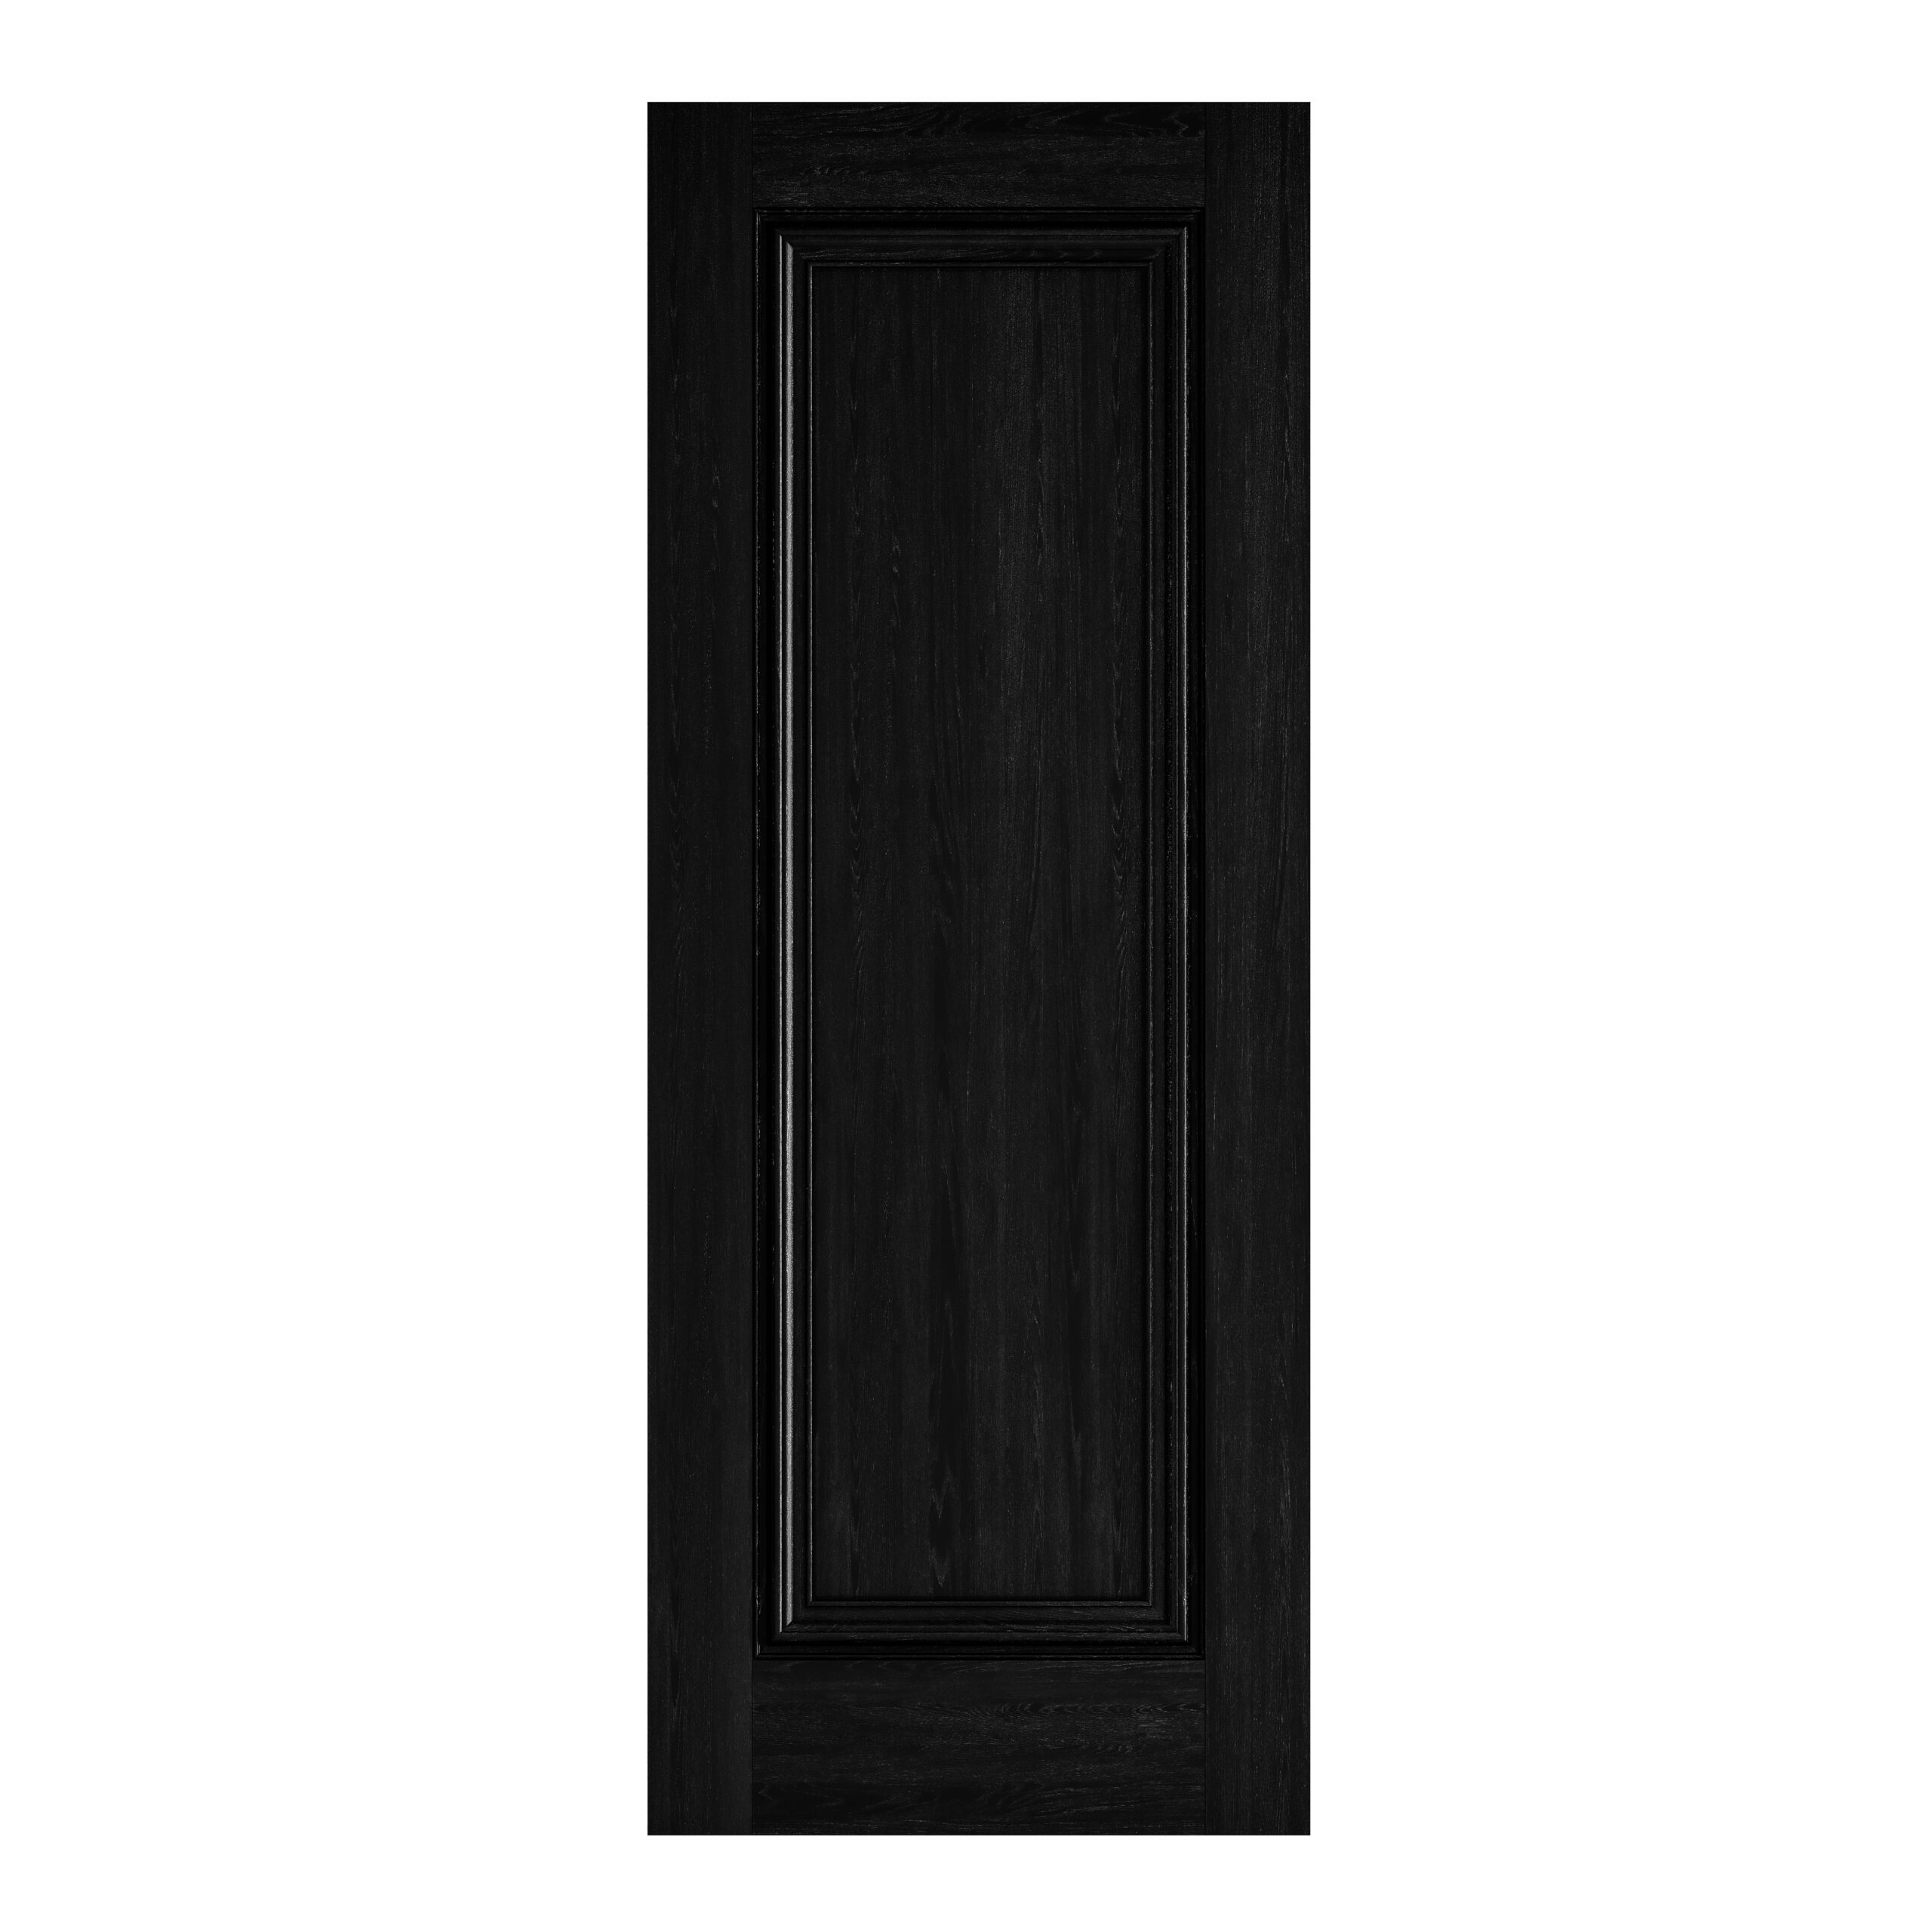 Haddon Black
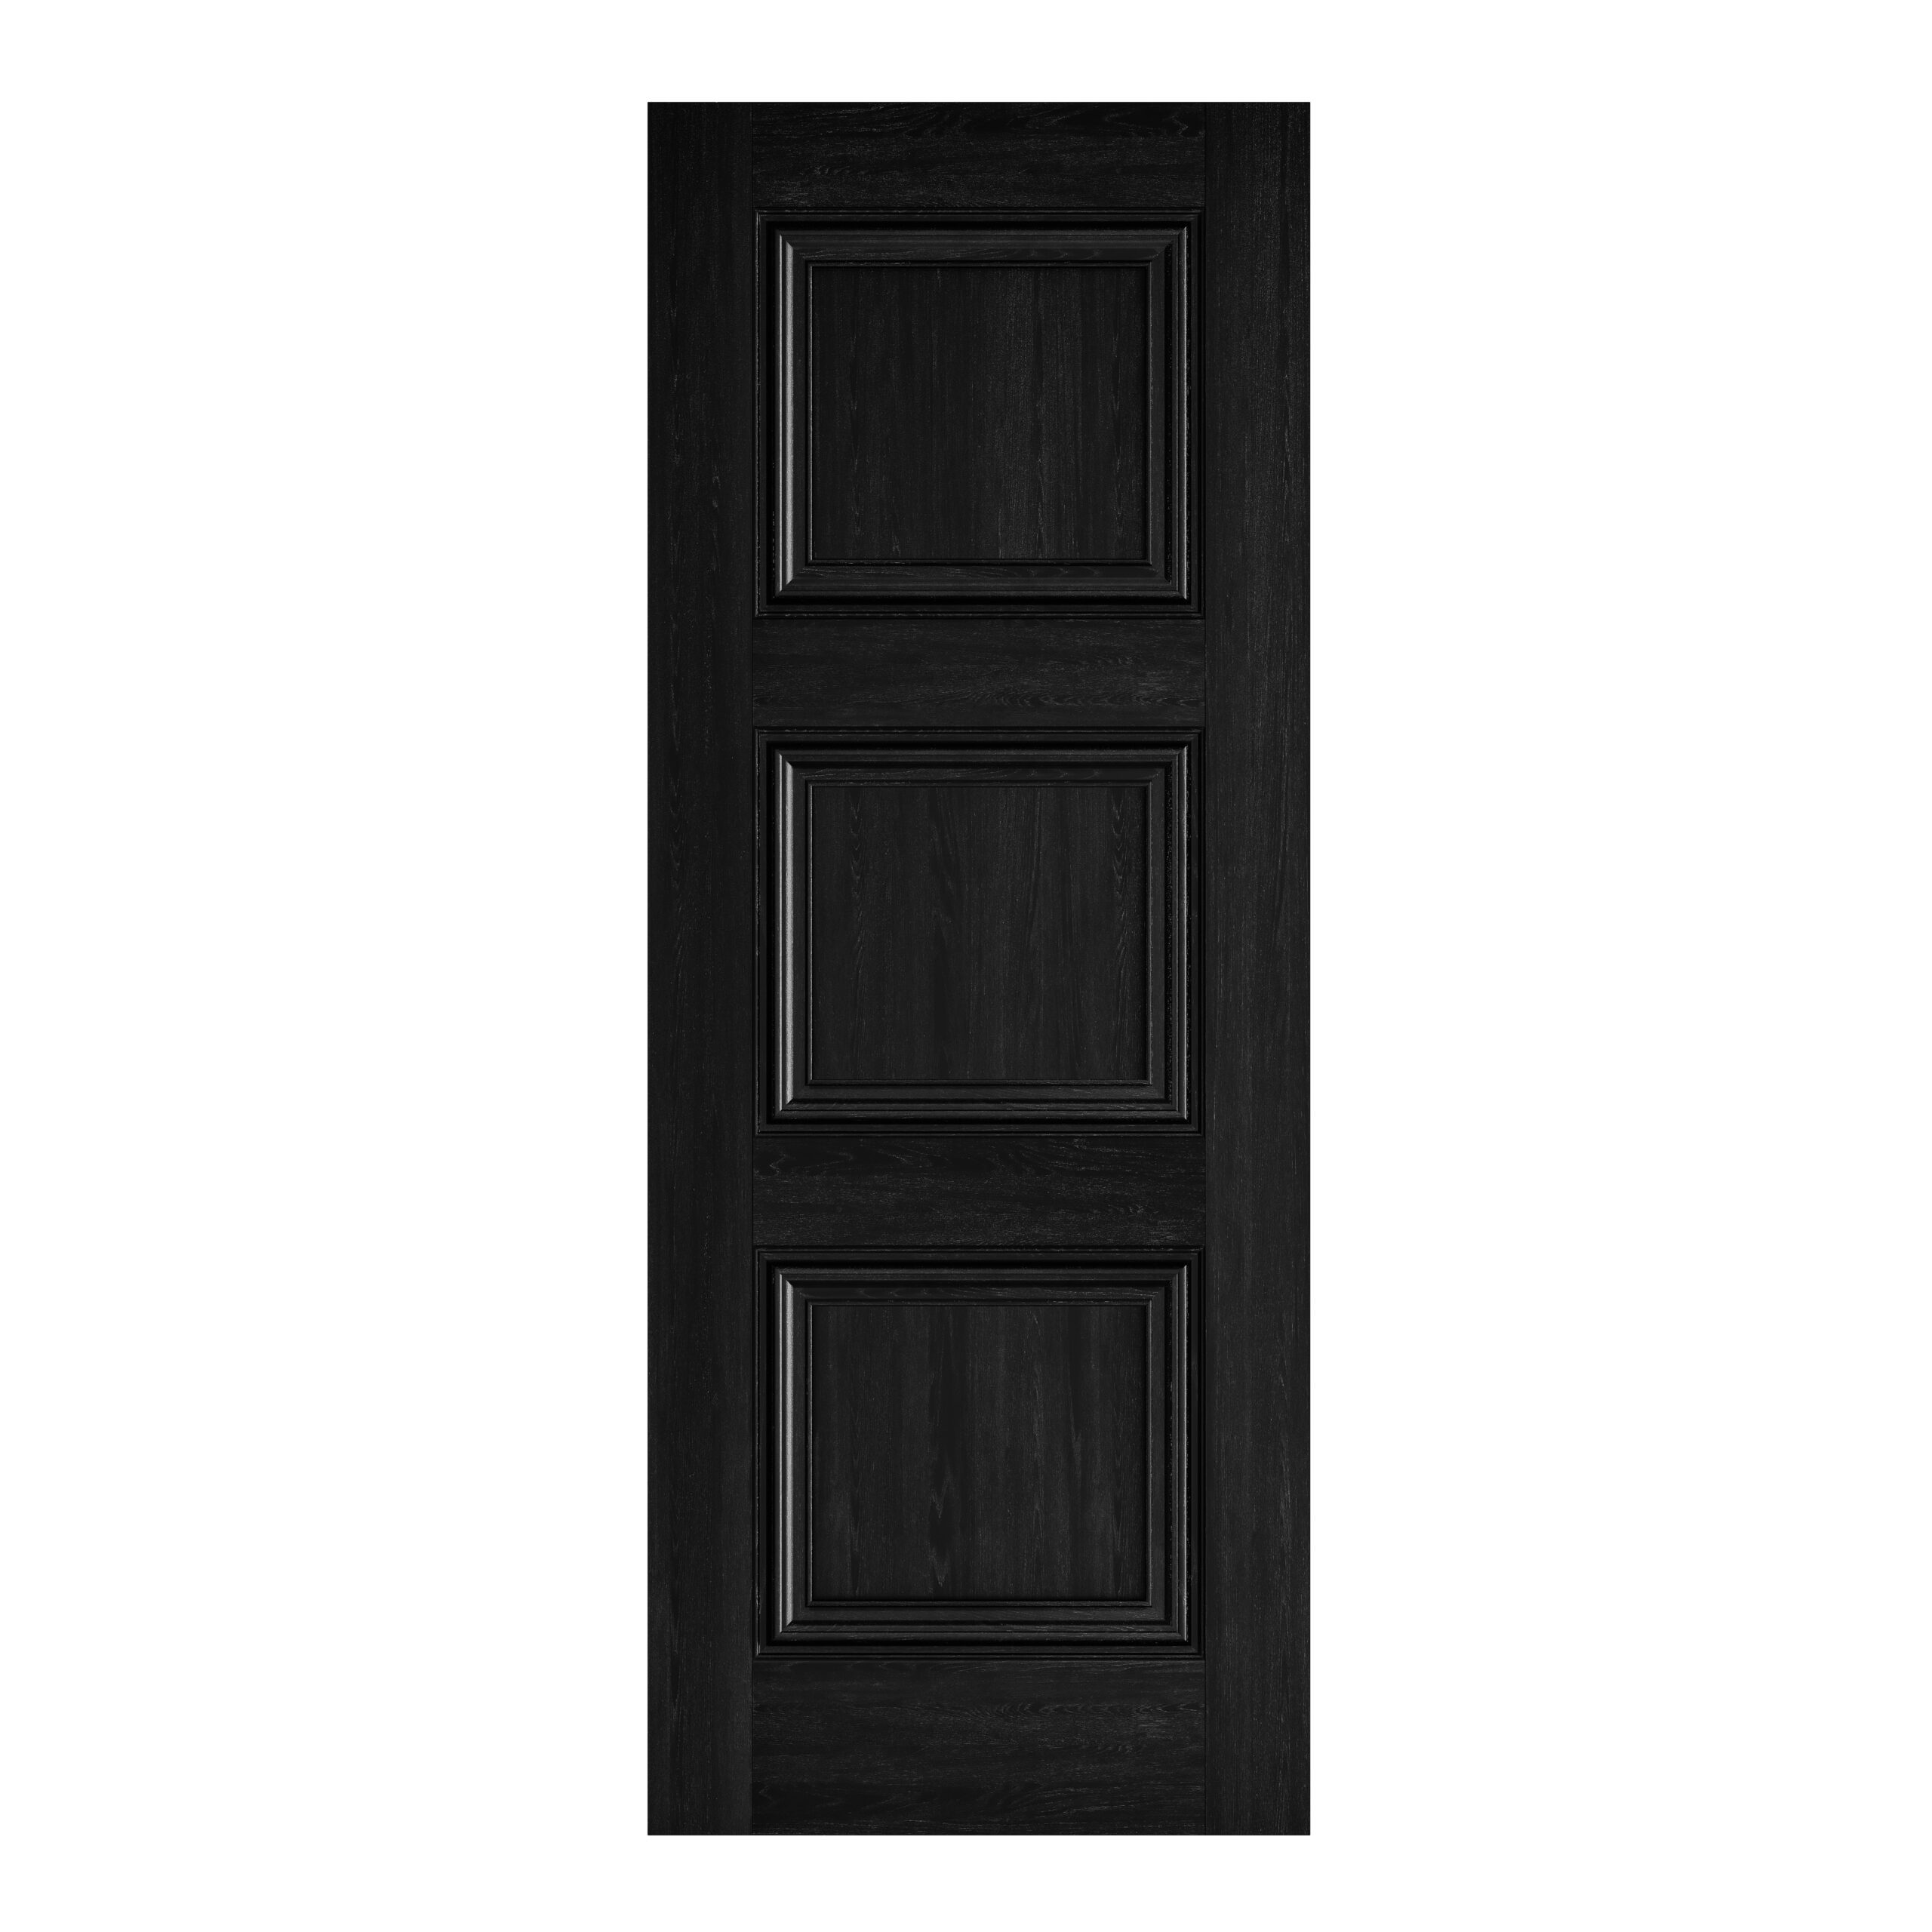 Kedleston Black
 Thames White
 Aria White
 Tigris White – finished
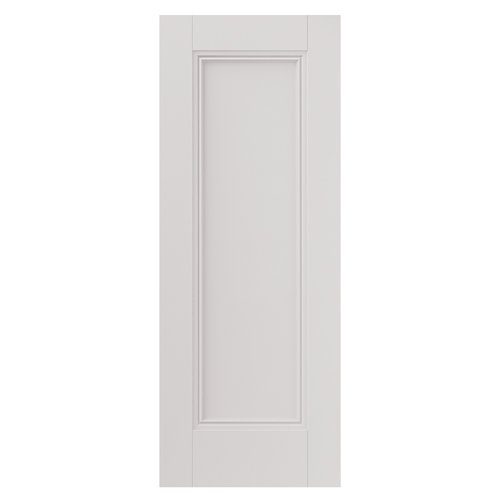 Belton
 Osborne
 Hardwick
 Catton
 Antigua
 Rushmore White
 Jamaica
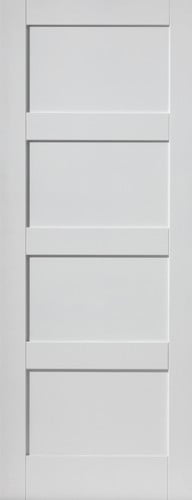 Montserrat
 4 Line Horizontal
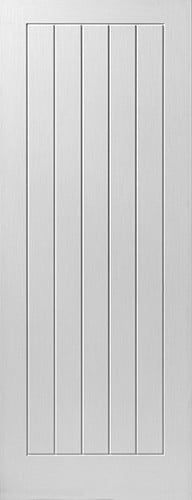 Cottage 5
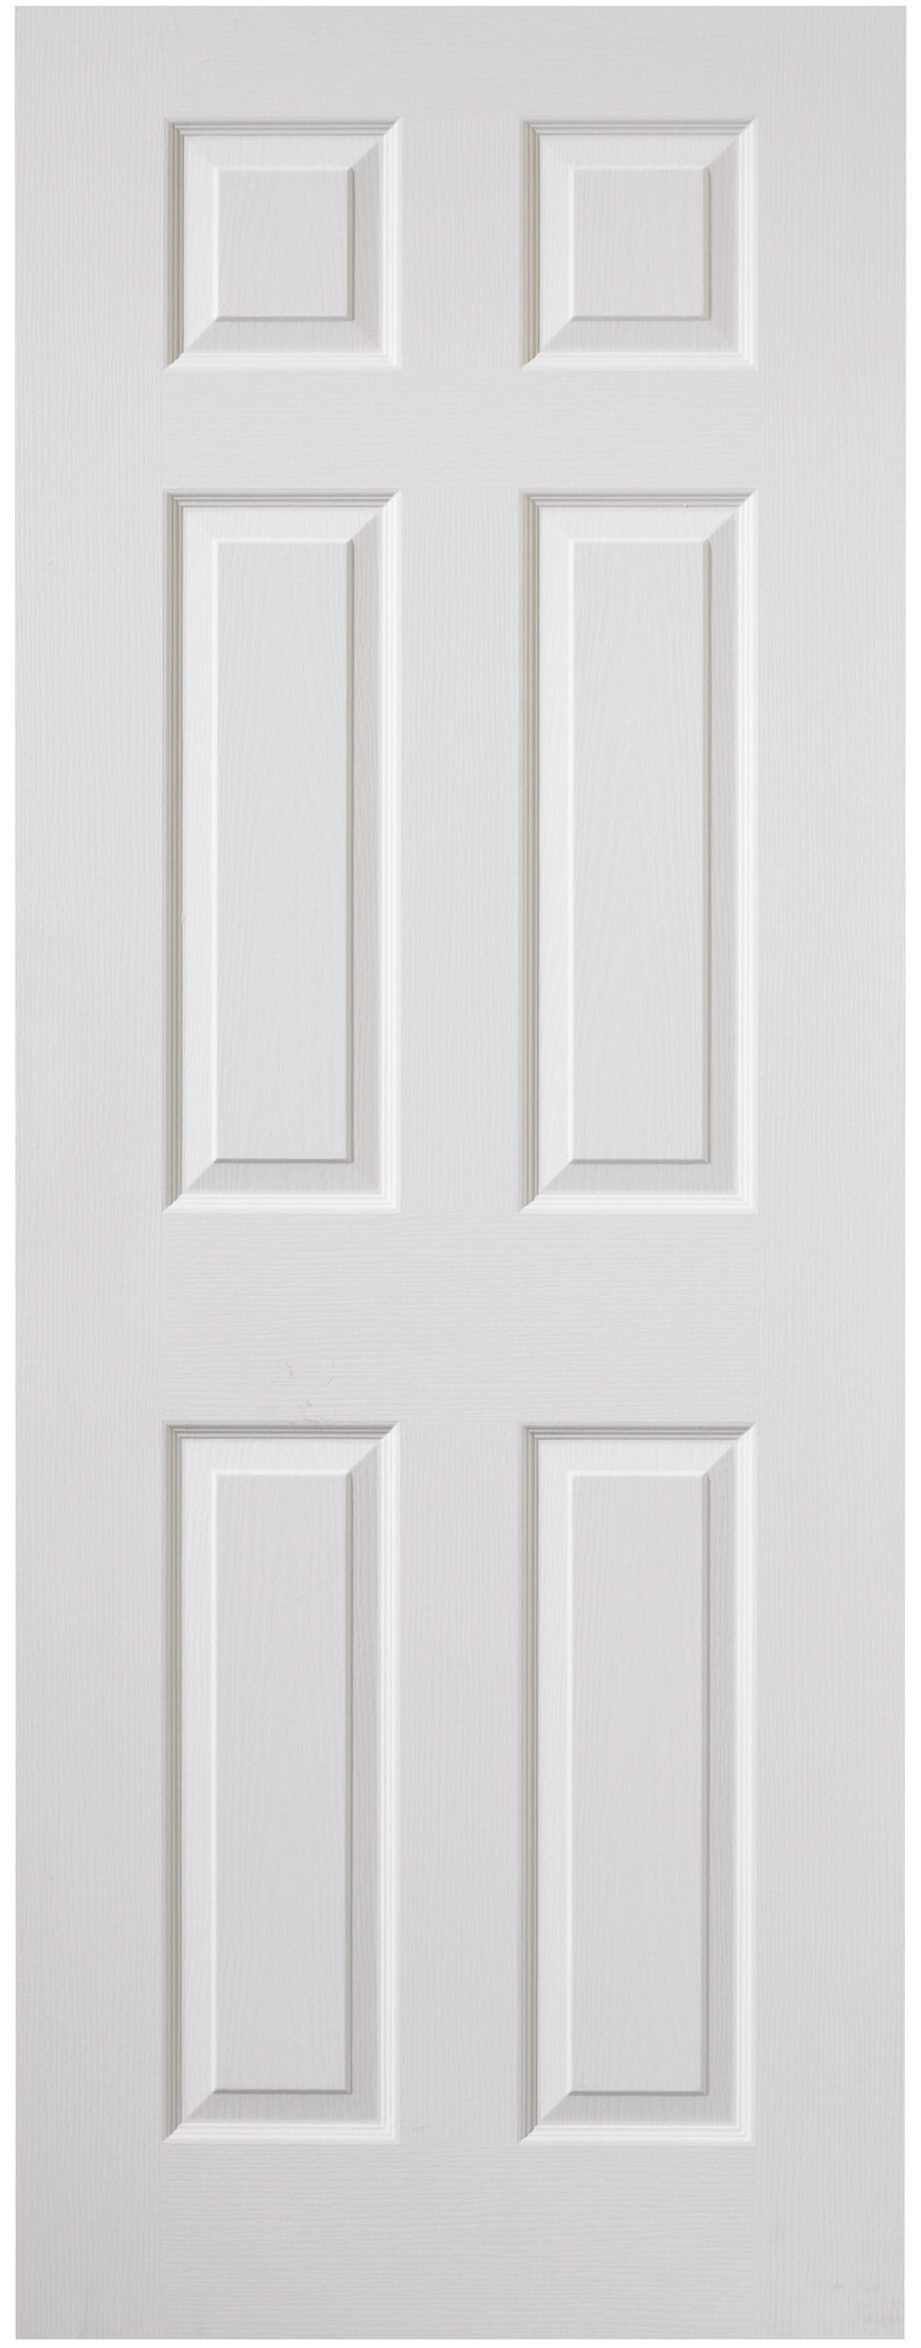 Colonist Grained Moulded Panel Internal Door
 Canterbury Grained
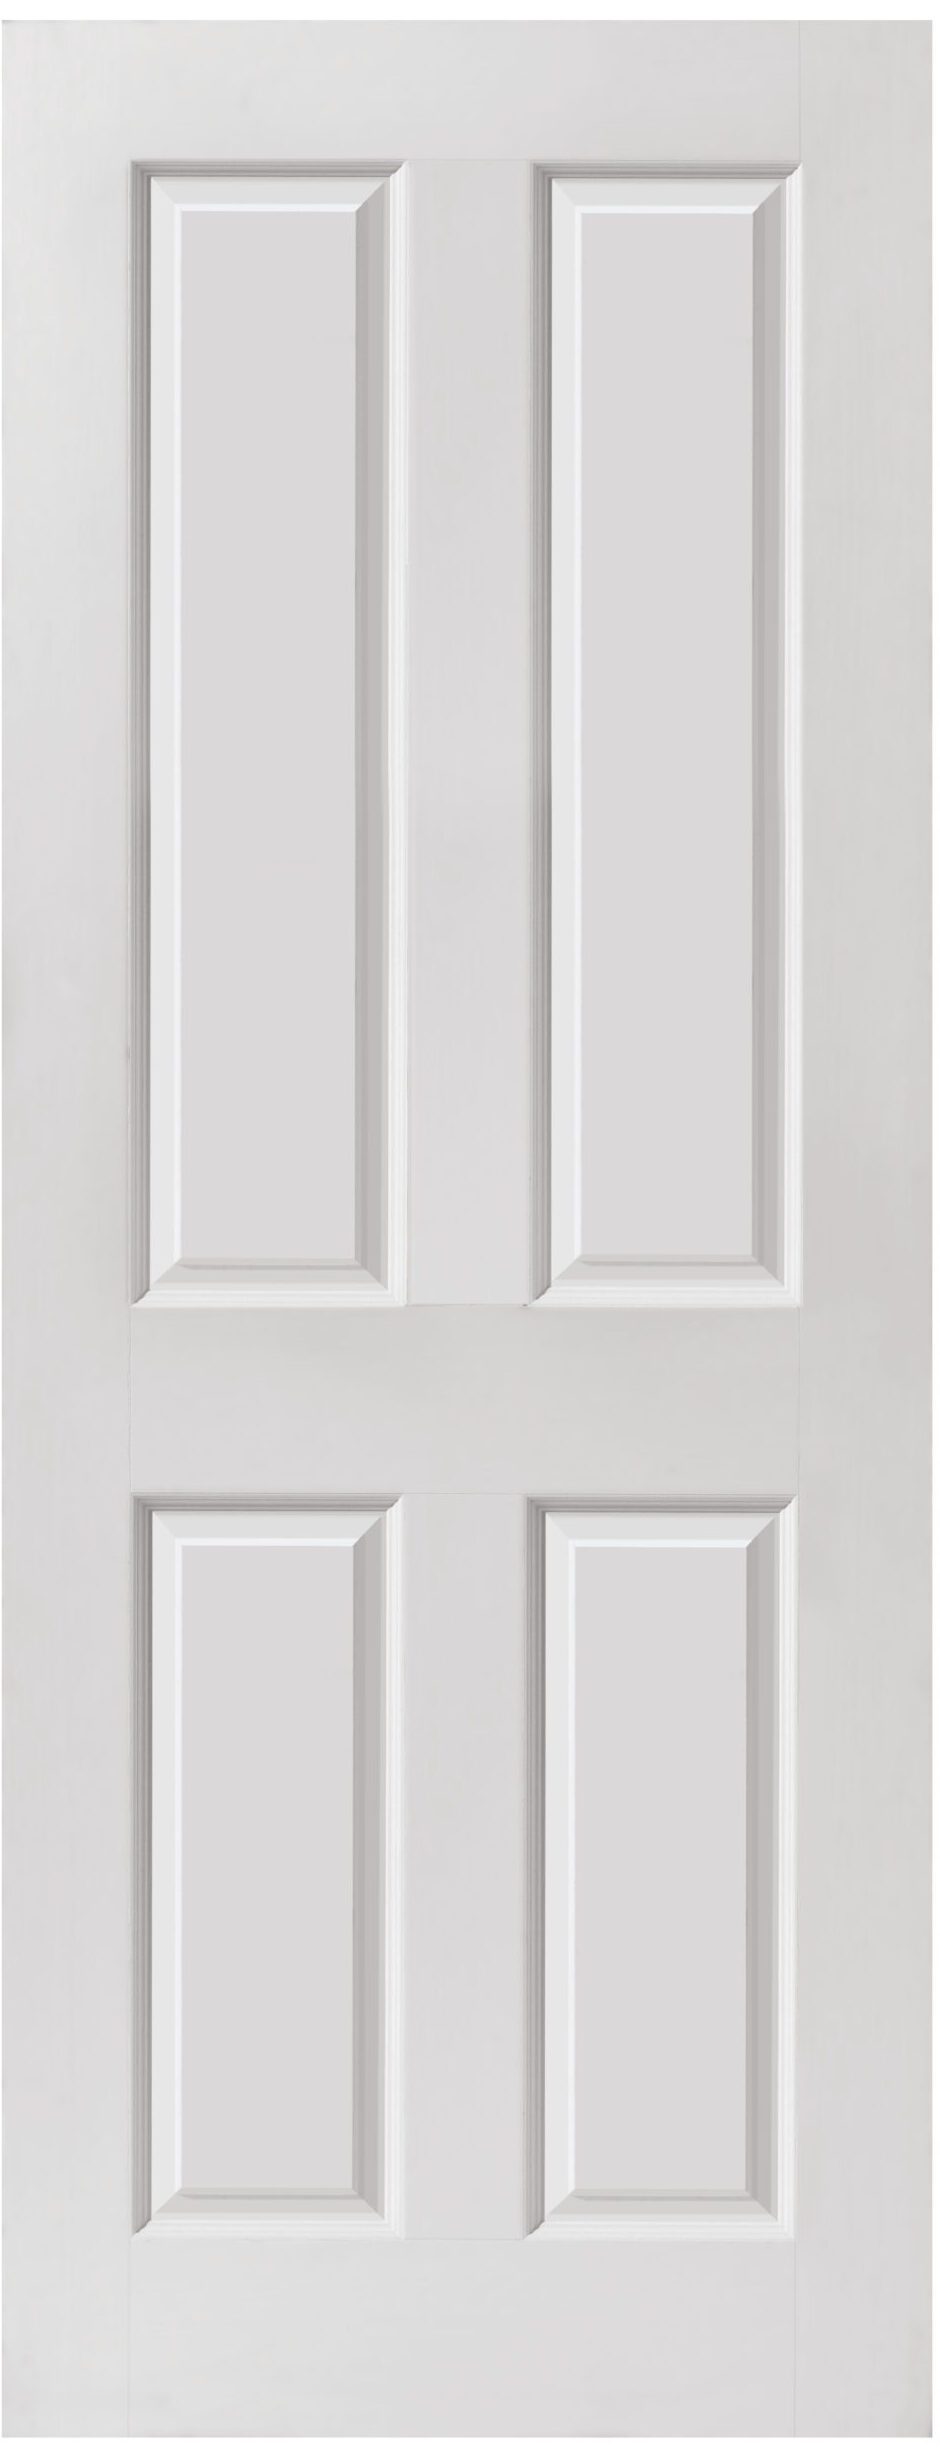 Canterbury Smooth
 Caprice
What Makes a Fire Door Suitable for Commercial Use?
A door that performs well in a house is not automatically the right specification for a school corridor. Four things separate a commercial fire door from a domestic one.
- Construction for heavy traffic. Commercial openings see many times the daily use of a domestic door. Flush construction with a solid core, hardwood lippings to both long edges and a lock block handles that use without the surface damage that panelled and moulded doors accumulate.
- Vision panels. Glazed apertures are routine in commercial buildings, both for sightlines on circulation routes and for compliance with Building Regulations Part M where the door sits in a specified location. That makes the availability and provenance of the glazing a specification issue rather than an afterthought.
- Third party certification. For commercial work, self-declared test evidence is rarely enough. Specifiers and building control expect independent certification, because it audits the ongoing manufacturing process rather than a single door tested once.
- Consistency across a schedule. A commercial project needs fifty matching doors, not one. Repeatable finish and consistent construction across a full door schedule matters more on commercial work than on any single domestic installation.
Where Fire Doors Are Required in Commercial Buildings
Responsibility for fire doors in a commercial building sits with the responsible person under the Regulatory Reform (Fire Safety) Order 2005, and the specification is driven by the building’s fire risk assessment. Building Regulations Approved Document B, Fire safety: Volume 2, Buildings other than dwellinghouses sets out the technical requirements.
In practice, fire doors are typically required on protected escape routes, protecting stairways and lobbies, on compartment lines dividing the building into fire resisting sections, and on higher risk rooms such as plant rooms, kitchens, electrical intake rooms and stores.
The specific locations and ratings for any given building come from the fire risk assessment and from the design team, not from a general rule. If you are specifying for a live project, the fire risk assessor, architect or building control officer is the right authority on where doors are needed and to what rating. Our key facts about fire doors page covers construction, performance and test standards in more detail.
Our Commercial Fire Door Ranges
Eighteen flush ranges, all available as Certifire FD30 fire doors unless stated.
Veneered Flush Fire Doors
Real timber veneer, supplied fully finished and ready to fit. Constructed with a full timber frame, which is not the case with many similar products on the market. The FD30 versions have a solid flax board core, double pine framing to the leading and top edges, hardwood lippings to both long edges and wood veneered MDF facings. All four also offer a PAS 24 flat entrance security doorset option.
- Oak veneered flush: premium real oak veneer, the most widely specified of the four
- Sapele veneered flush: red brown tone, a traditional commercial and institutional choice
- Ash veneered flush: pale, even grain
- Beech veneered flush: premium real beech veneer
Paint Grade Flush Fire Doors
Supplied unfinished and ready for painting, which lets the door match a specified colour scheme without paying for a factory finish. The value option for larger schedules.
- Paint Grade Flush Trade FD30: paint grade hardwood veneer flush fire door, solid core, Certifire FD30, with a PAS 24 flat entrance security doorset option
- Paint Grade Flush Trade Value, IPLY: paint grade mixed veneer flush door, standard core. Non fire rated, included here for schedules that need matching doors on non rated openings
Glazed Flush FD30 Fire Doors
Twelve pre-glazed FD30 doors, in the three most commonly specified aperture types, each in clear or wired fire glass. Because they are glazed in our workshop, the door arrives certified as a complete assembly.
Type 1G, a single tall vision panel:
- Oak Flush Clear Glass FD30, Type 1G
- Oak Flush Wired Glass FD30, Type 1G
- Paint Grade Flush Clear Glass FD30, Type 1G
- Paint Grade Flush Wired Glass FD30, Type 1G
Type 11G:
- Oak Flush Clear Glass FD30, Type 11G
- Oak Flush Wired Glass FD30, Type 11G
- Paint Grade Flush Clear Glass FD30, Type 11G
- Paint Grade Flush Wired Glass FD30, Type 11G
Type 12G:
- Oak Flush Clear Glass FD30, Type 12G
- Oak Flush Wired Glass FD30, Type 12G
- Paint Grade Flush Clear Glass FD30, Type 12G
- Paint Grade Flush Wired Glass FD30, Type 12G
Vision Panels: Our In-House FD30 Glazing Service
This is where commercial fire door specification most often goes wrong, and it is worth understanding before you order.
Flush doors with FD30 apertures must be supplied ready glazed to comply with our Certifire certification. Aperture cutting by a third party may invalidate the original door certification. In other words, a certified FD30 door blank that is cut and glazed on site or in a merchant’s yard is no longer a certified door, and the paperwork that a building control officer or fire risk assessor asks for will not stand up.
We have been glazing fire doors in our own joinery workshop for many years. Any of our Warringtonfire Certifire flush door designs can be adapted into an apertured fire door, and the door leaves as a complete, correctly assembled and certified unit. That covers aperture dimensions beyond the twelve stock glazed doors above, and it covers Building Regulations Part M requirements where the door’s location dictates the glazing position.
Full aperture dimensions, Part M guidance and a downloadable specification are on our FD30 glazing service page.
Construction and Specification at a Glance
| Veneered Flush FD30 | Paint Grade Flush Trade FD30 | |
| Finish | Fully finished real timber veneer | Paint grade, supplied unfinished |
| Veneers / faces | Oak, sapele, ash, beech | Hardwood veneer |
| Core | Solid flax board | Solid core |
| Framing | Double pine framing to leading and top edges | Full timber framed |
| Lippings | Hardwood to both long edges | Hardwood |
| Fire rating | FD30 | FD30 |
| Certification | Certifire, Warringtonfire | Certifire, Warringtonfire |
| Glazed options | Types 1G, 11G, 12G from stock, plus bespoke apertures | Types 1G, 11G, 12G from stock, plus bespoke apertures |
| Security doorset | PAS 24 flat entrance option | PAS 24 flat entrance option |
FD30 fire doors are typically 44mm or 45mm thick, against 35mm or 40mm for a standard internal door. The additional thickness accommodates the solid core that delivers the fire resistance.
Certification You Can Evidence
For commercial work, the certification trail matters as much as the door.
All JB Kind fire doors are tested in accordance with BS 476 Part 22 or the European equivalent BS EN 1634-1, by a UKAS approved body. The flush ranges above carry Certifire accreditation, certificated by Warringtonfire and identified as Certifire FD30 within each product description. We are also a member of the BWF Fire Door Alliance Scheme, which exists specifically to promote third party certification over self-declaration.
The practical difference is auditing. Third party certification means an independent body has assessed both the original test evidence and the continuing manufacturing process, so the door delivered to site is verifiably the same specification as the door that was tested. That is what a specifier needs to be able to demonstrate.
Fire Test Assessment reports are essential reading before installation, because a fire door must be fitted in accordance with its certification to perform as tested. Call 01283 554197 for a copy of the relevant report. You can read more about what the scheme covers on our Certifire scheme page.
Specifying for Contractors, Developers and Facilities Teams
Commercial orders bring requirements that domestic ones do not.
- Full door schedules. Both flush ranges are available as fire rated and, in most cases, non fire rated versions, so rated and unrated openings across a schedule can be matched in the same face and finish.
- Non standard sizes. Where an opening falls outside standard door sizes, doors can be produced to order through our bespoke options service.
- Bespoke apertures. Aperture dimensions beyond the standard types can be ordered through the glazing service, with a longer lead time.
- Flat entrance doorsets. The veneered ranges and the Paint Grade Flush Trade FD30 offer a PAS 24 flat entrance security doorset option, which is relevant for apartment blocks and HMO work where security and fire performance are both specified.
One limitation to note: pocket door systems are highly specialised assemblies and the JB Kind pocket door system is not fire rated. Where a fire rated opening needs to save space, a standard flush leaf in a compliant frame is the reliable answer.
How to Order Commercial Fire Doors
JB Kind supplies through a national network of appointed stockists rather than selling direct. Send us the ranges, sizes and quantities for your schedule and we will pass the enquiry to no more than three appointed suppliers, who will come back to you directly with a quote. For non standard sizes, bespoke apertures or PAS 24 doorsets, call 01283 554197 to talk it through first. You can also use where to buy to find your nearest stockist.
Commercial Fire Door FAQs
Fire doors are typically required on protected escape routes, protecting stairways and lobbies, on compartment lines that divide the building into fire resisting sections, and on higher risk rooms such as plant rooms, kitchens and electrical intake rooms. The precise locations come from the building’s fire risk assessment and from Building Regulations Approved Document B Volume 2, not from a general rule.
The responsible person under the Regulatory Reform (Fire Safety) Order 2005, which in most cases means the employer, owner or occupier. That duty covers ensuring fire doors are correctly specified, correctly installed and maintained in working order.
Not usually, unless the toilet opens directly onto a protected escape route or sits on a compartment line. A WC is not in itself a higher risk room. The fire risk assessment for the building is what determines it.
A fire door only works closed, so a self-closing device is normally required on commercial fire doors. Fire rated closers, along with hinges, latches, locks and handles, form part of the door’s test accreditation, so non rated ironmongery compromises the assembly.
The fire rating works the same way. The differences are in construction and specification: commercial doors are usually flush rather than panelled to withstand heavier traffic, they far more often need glazed vision panels, and they are usually specified with third party certification because the responsible person has to evidence compliance.
Trimming is not advised and must be kept to an absolute minimum, because removing material can void the fire certification. The Fire Test Assessment report states the permitted tolerance for each door. Order the correct size wherever possible.
No. Flush doors with FD30 apertures must be supplied ready glazed to comply with our Certifire certification, because aperture cutting by a third party may invalidate the original door certification. Order the door pre-glazed, or use our in-house glazing service for non standard apertures.
Veneered flush doors arrive fully finished in real timber veneer and need no decoration. Paint grade doors are supplied unfinished and are painted to your specified colour on site. Veneered is the premium finish; paint grade is the value option and the more flexible one where a specific colour is required.
Many fire doors can be fitted as a pair, provided the door has been successfully tested as a pair. The Fire Test Assessment report confirms whether it has, along with how the pair must be fitted to maintain compliance. Contact us with the opening details.