FD30 Fire Doors
An FD30 fire door is a fire door tested to resist fire for a minimum of 30 minutes. It is the most common fire rating used in UK homes, and the rating specified for domestic properties of three or more storeys and for doors leading from an integral garage into the house.
At JB Kind we supply one of the most comprehensive fire door ranges in the UK, and the majority of our internal door ranges offer an FD30 option. That means you do not have to compromise on how a door looks to meet building regulations. There are 43 FD30 fire doors across our oak, laminate, white primed, white moulded and glazed ranges, in the same designs and finishes as our non-rated doors, so fire doors and standard doors can be specified together and still match through the property.
 Aria Black
 Aria Grey
 Aria Oak
 Tigris Ivory
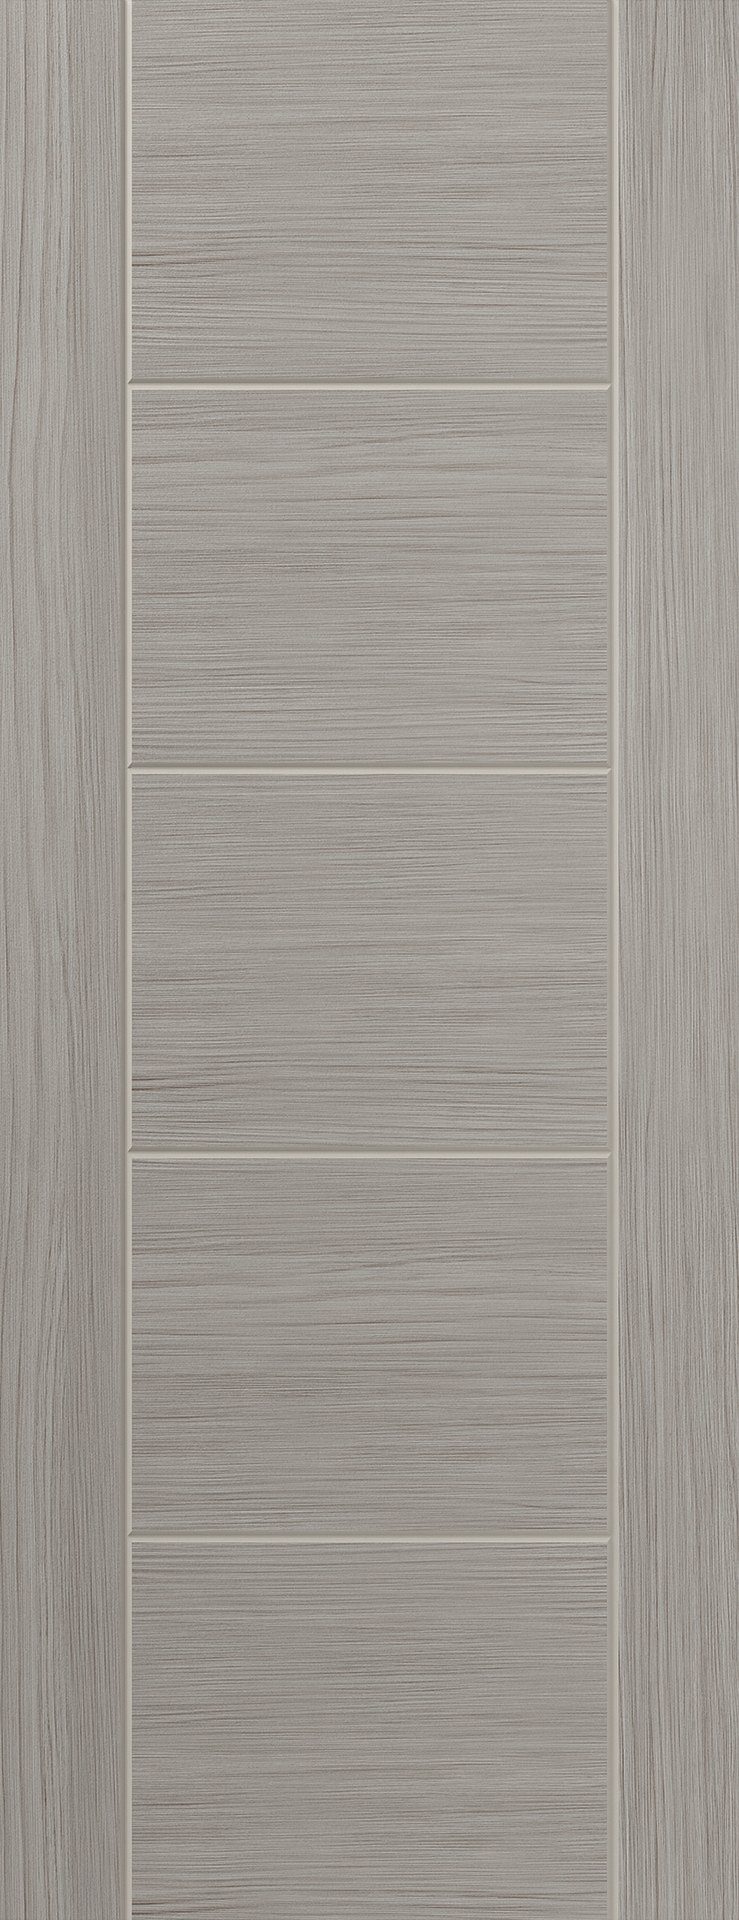 Tigris Light Grey Internal Door
 Tigris Dark Grey Internal Door
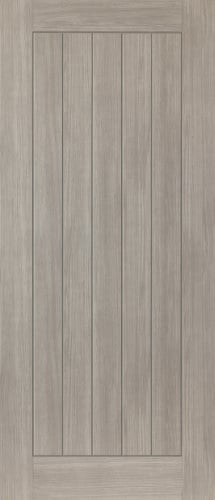 Colorado Grey Internal Door
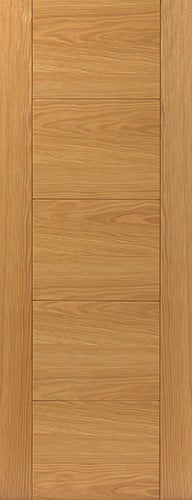 Tigris Oak
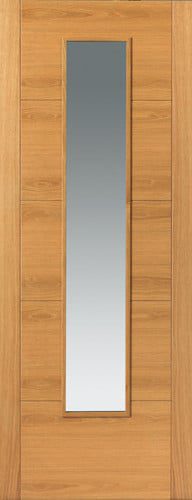 Tigris Oak Slim Glazed
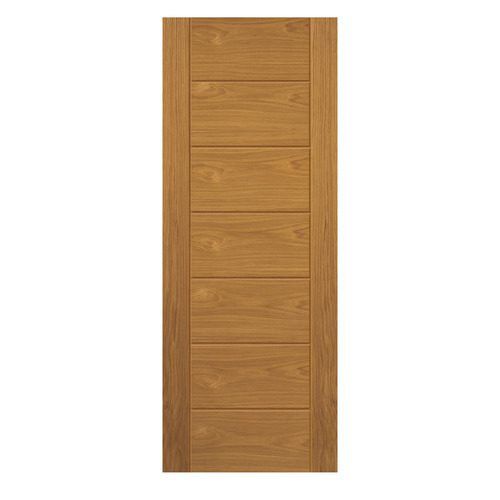 Palomino Oak Door – finished
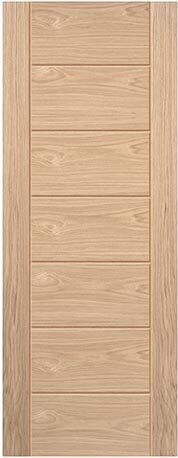 Palomino Oak Door – unfinished
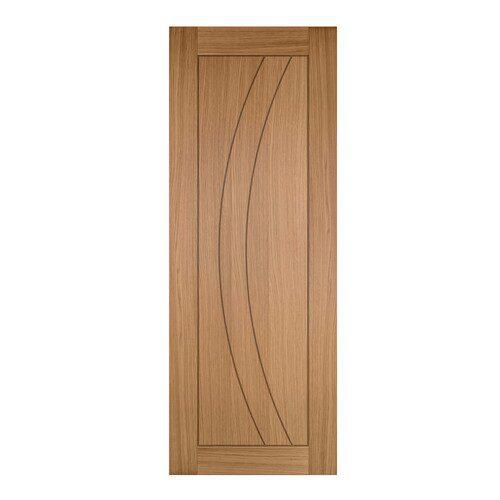 Sicily Oak Door – finished
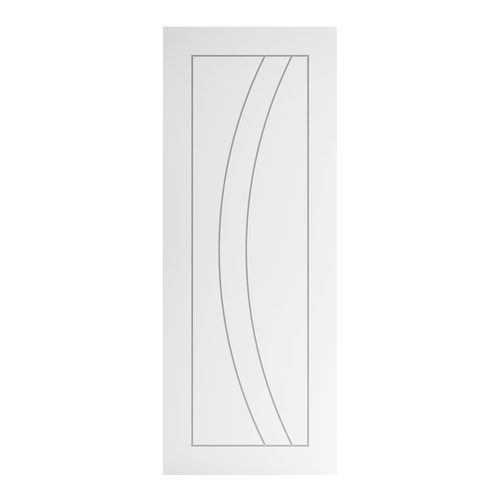 Sicily White Door – primed
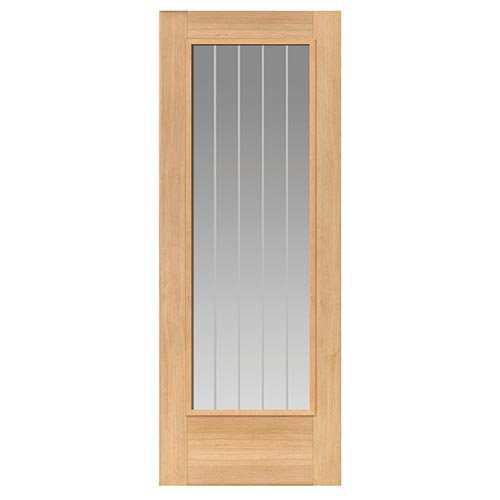 Thames Oak 1 Light FD30
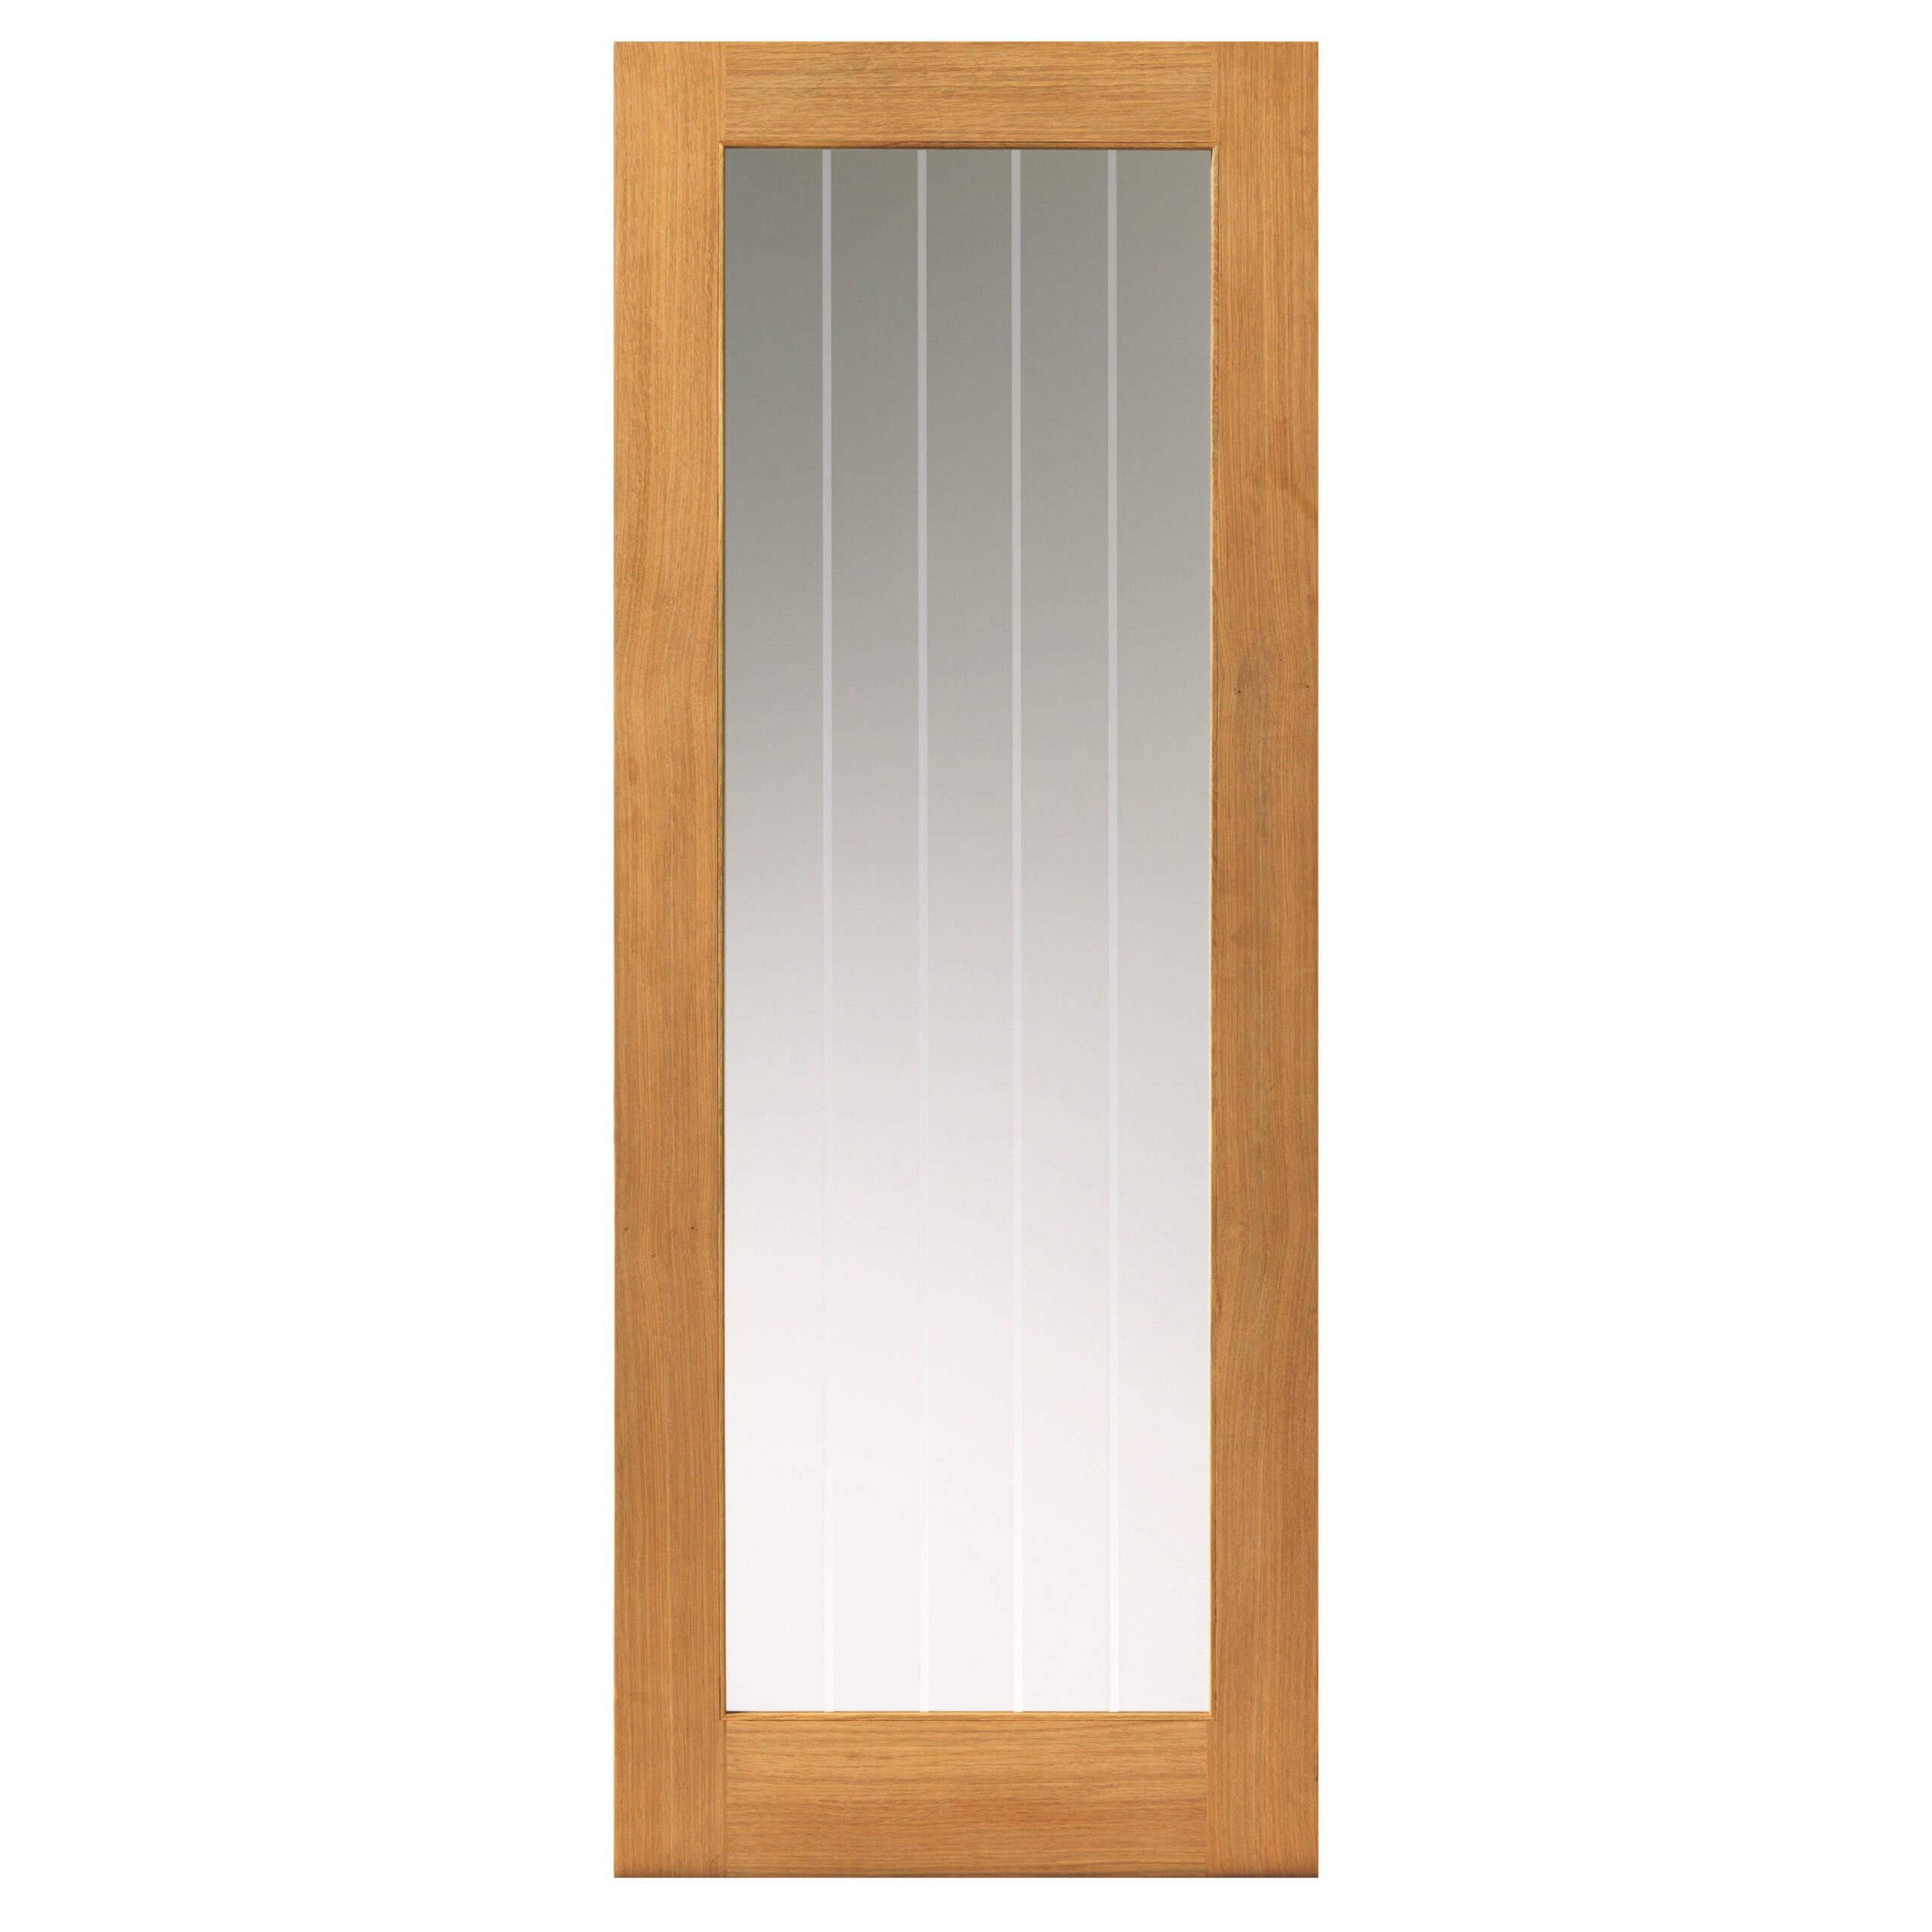 Thames Oak 1 Light – finished
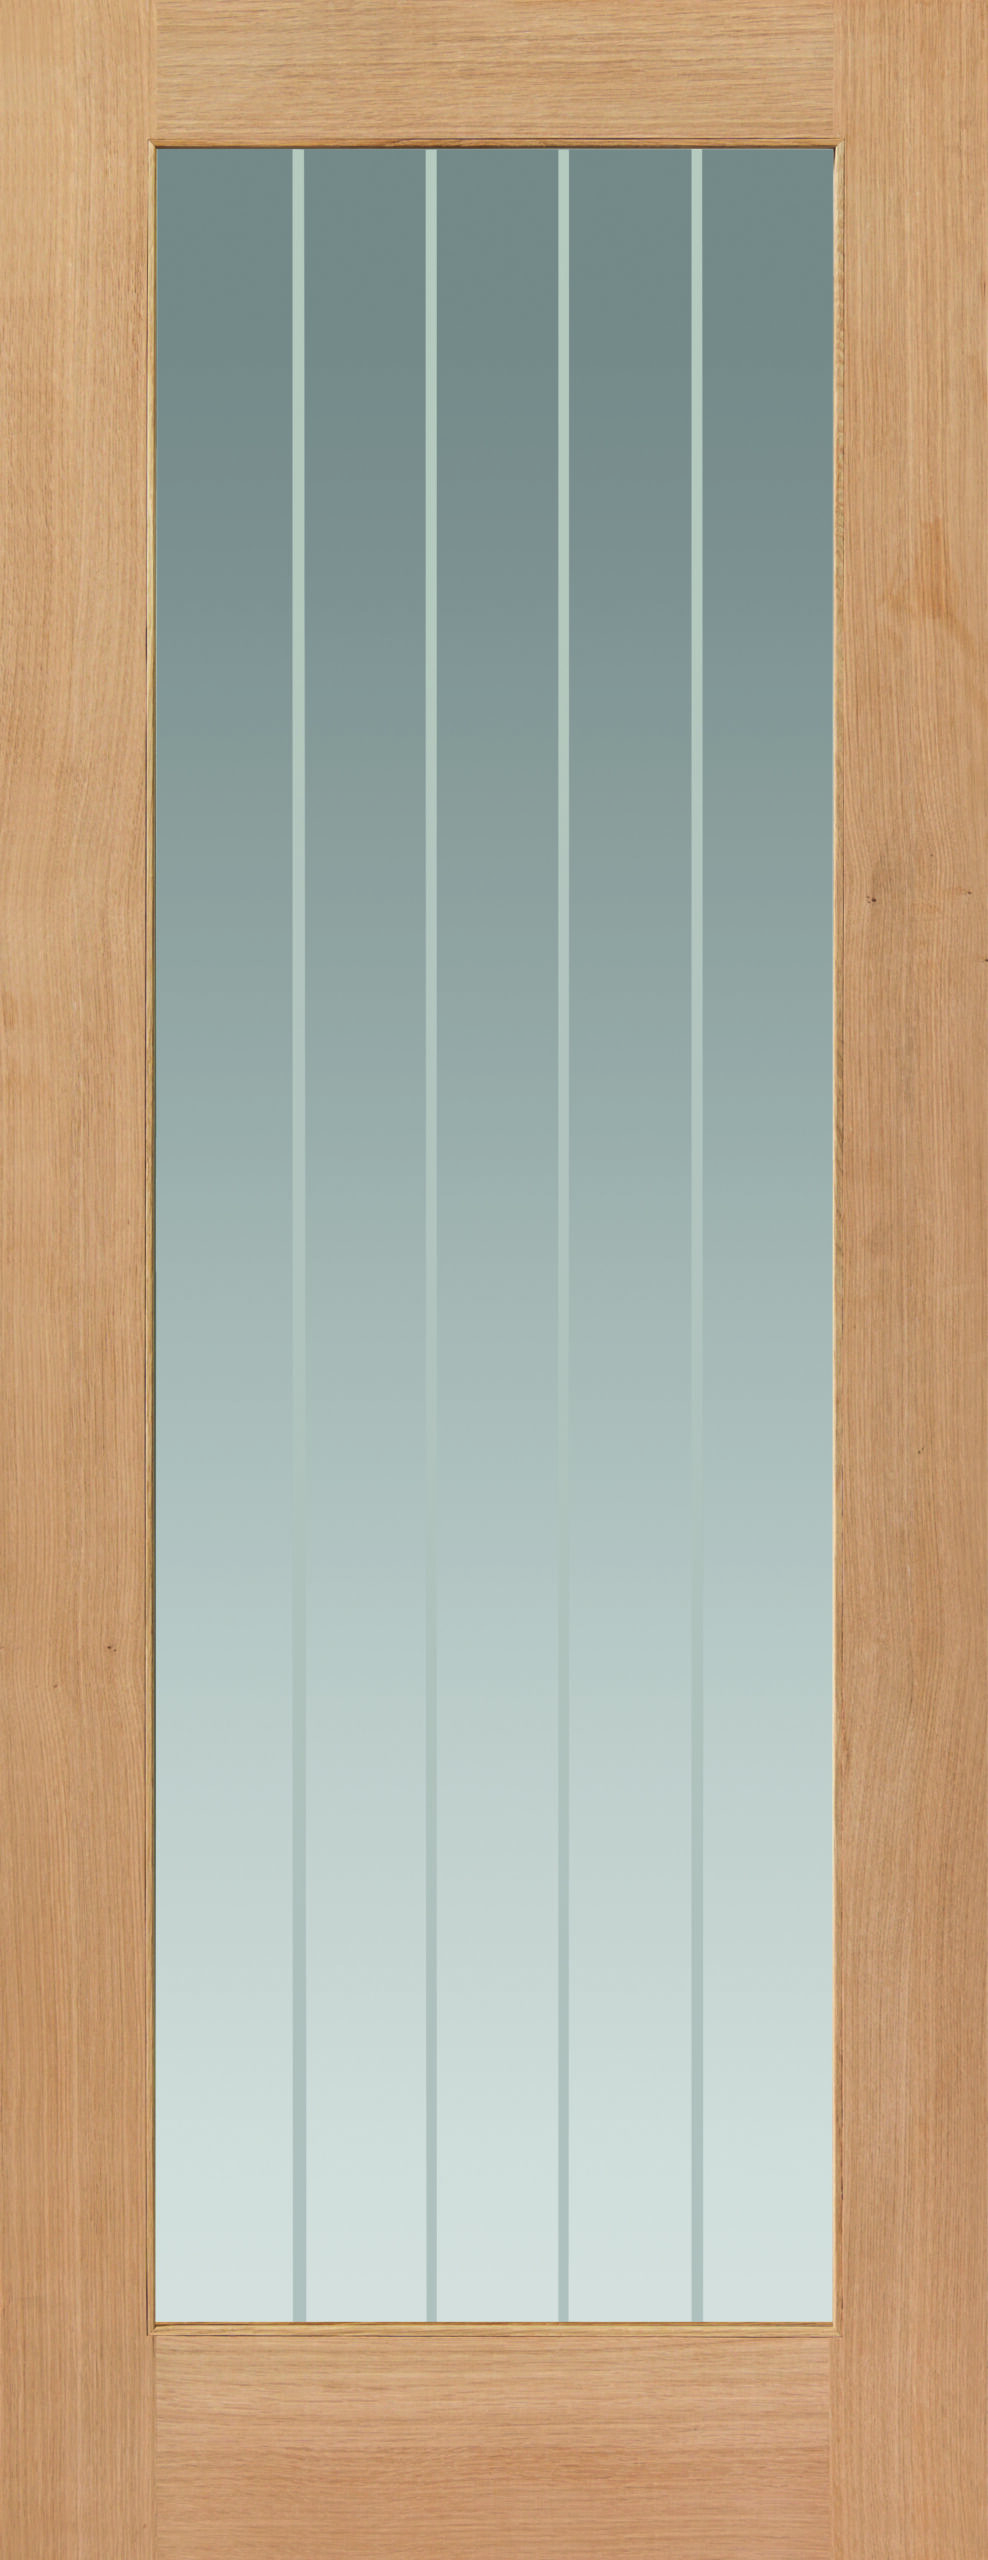 Thames Oak 1 Light – unfinished
 Rushmore Oak
 Snowdon Oak
 Etna
Etna
 Fuji
Fuji
 Fuji FD30
 Eden
Eden
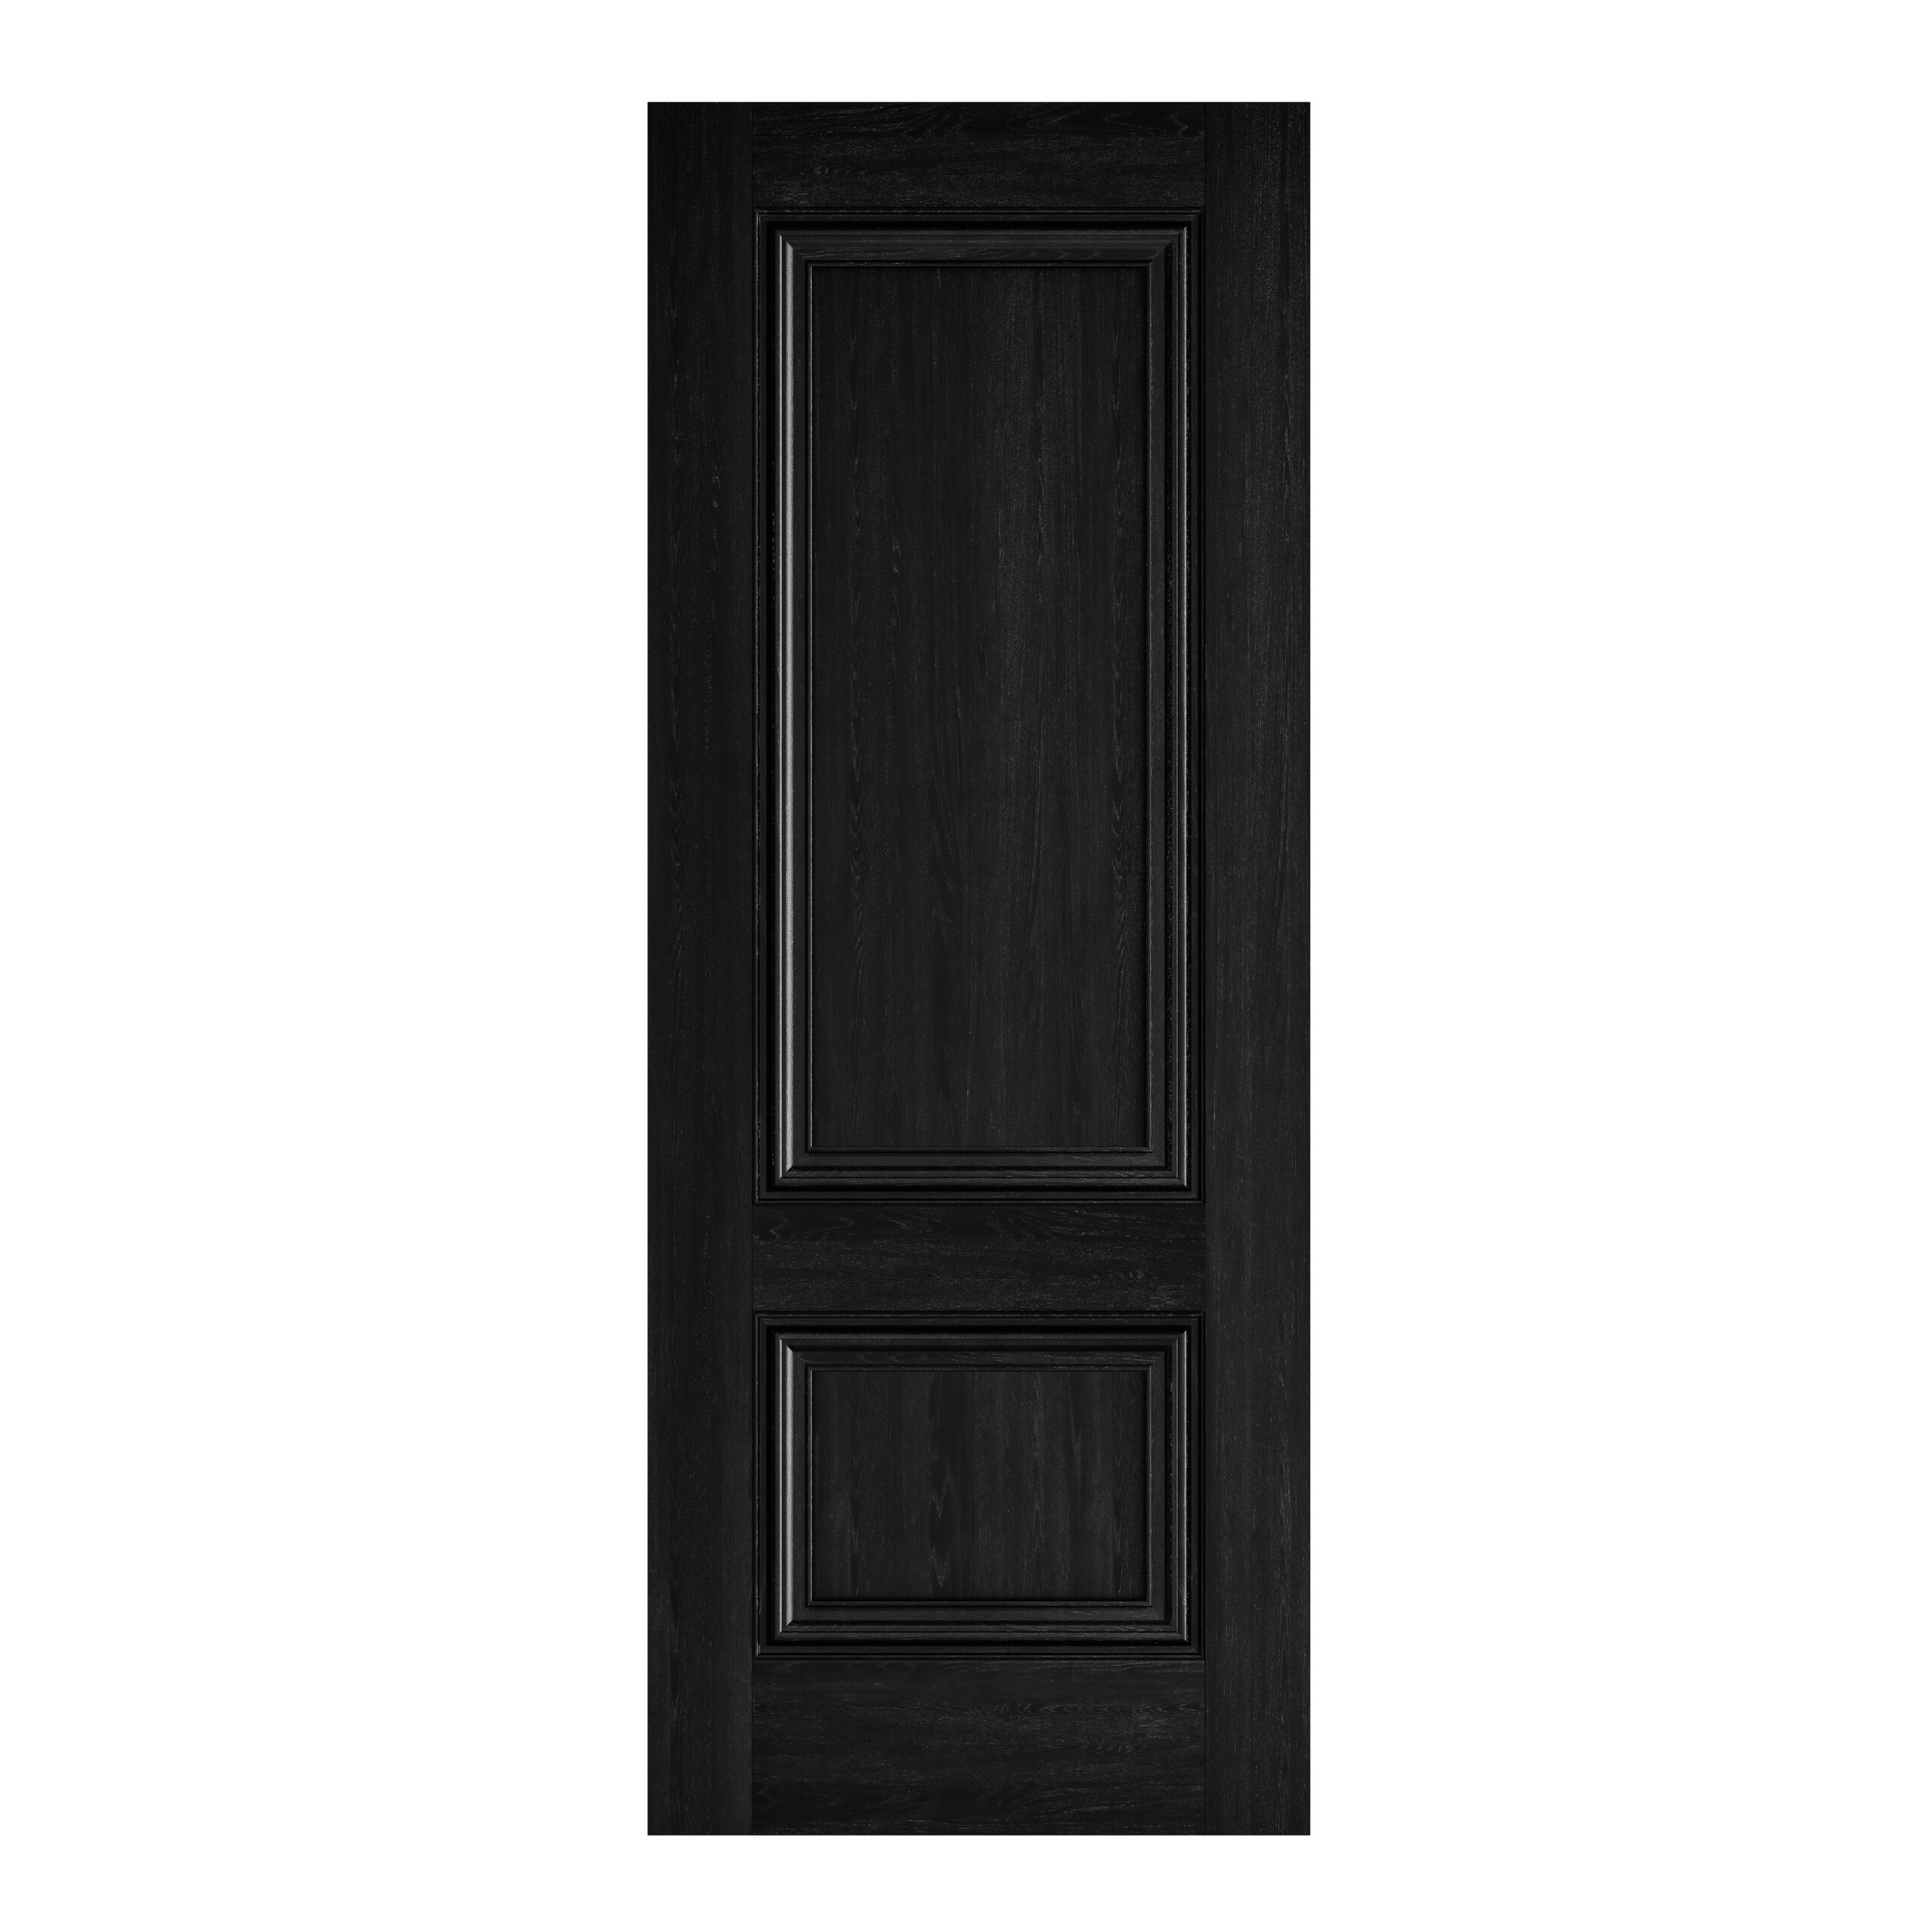 Burghley Black
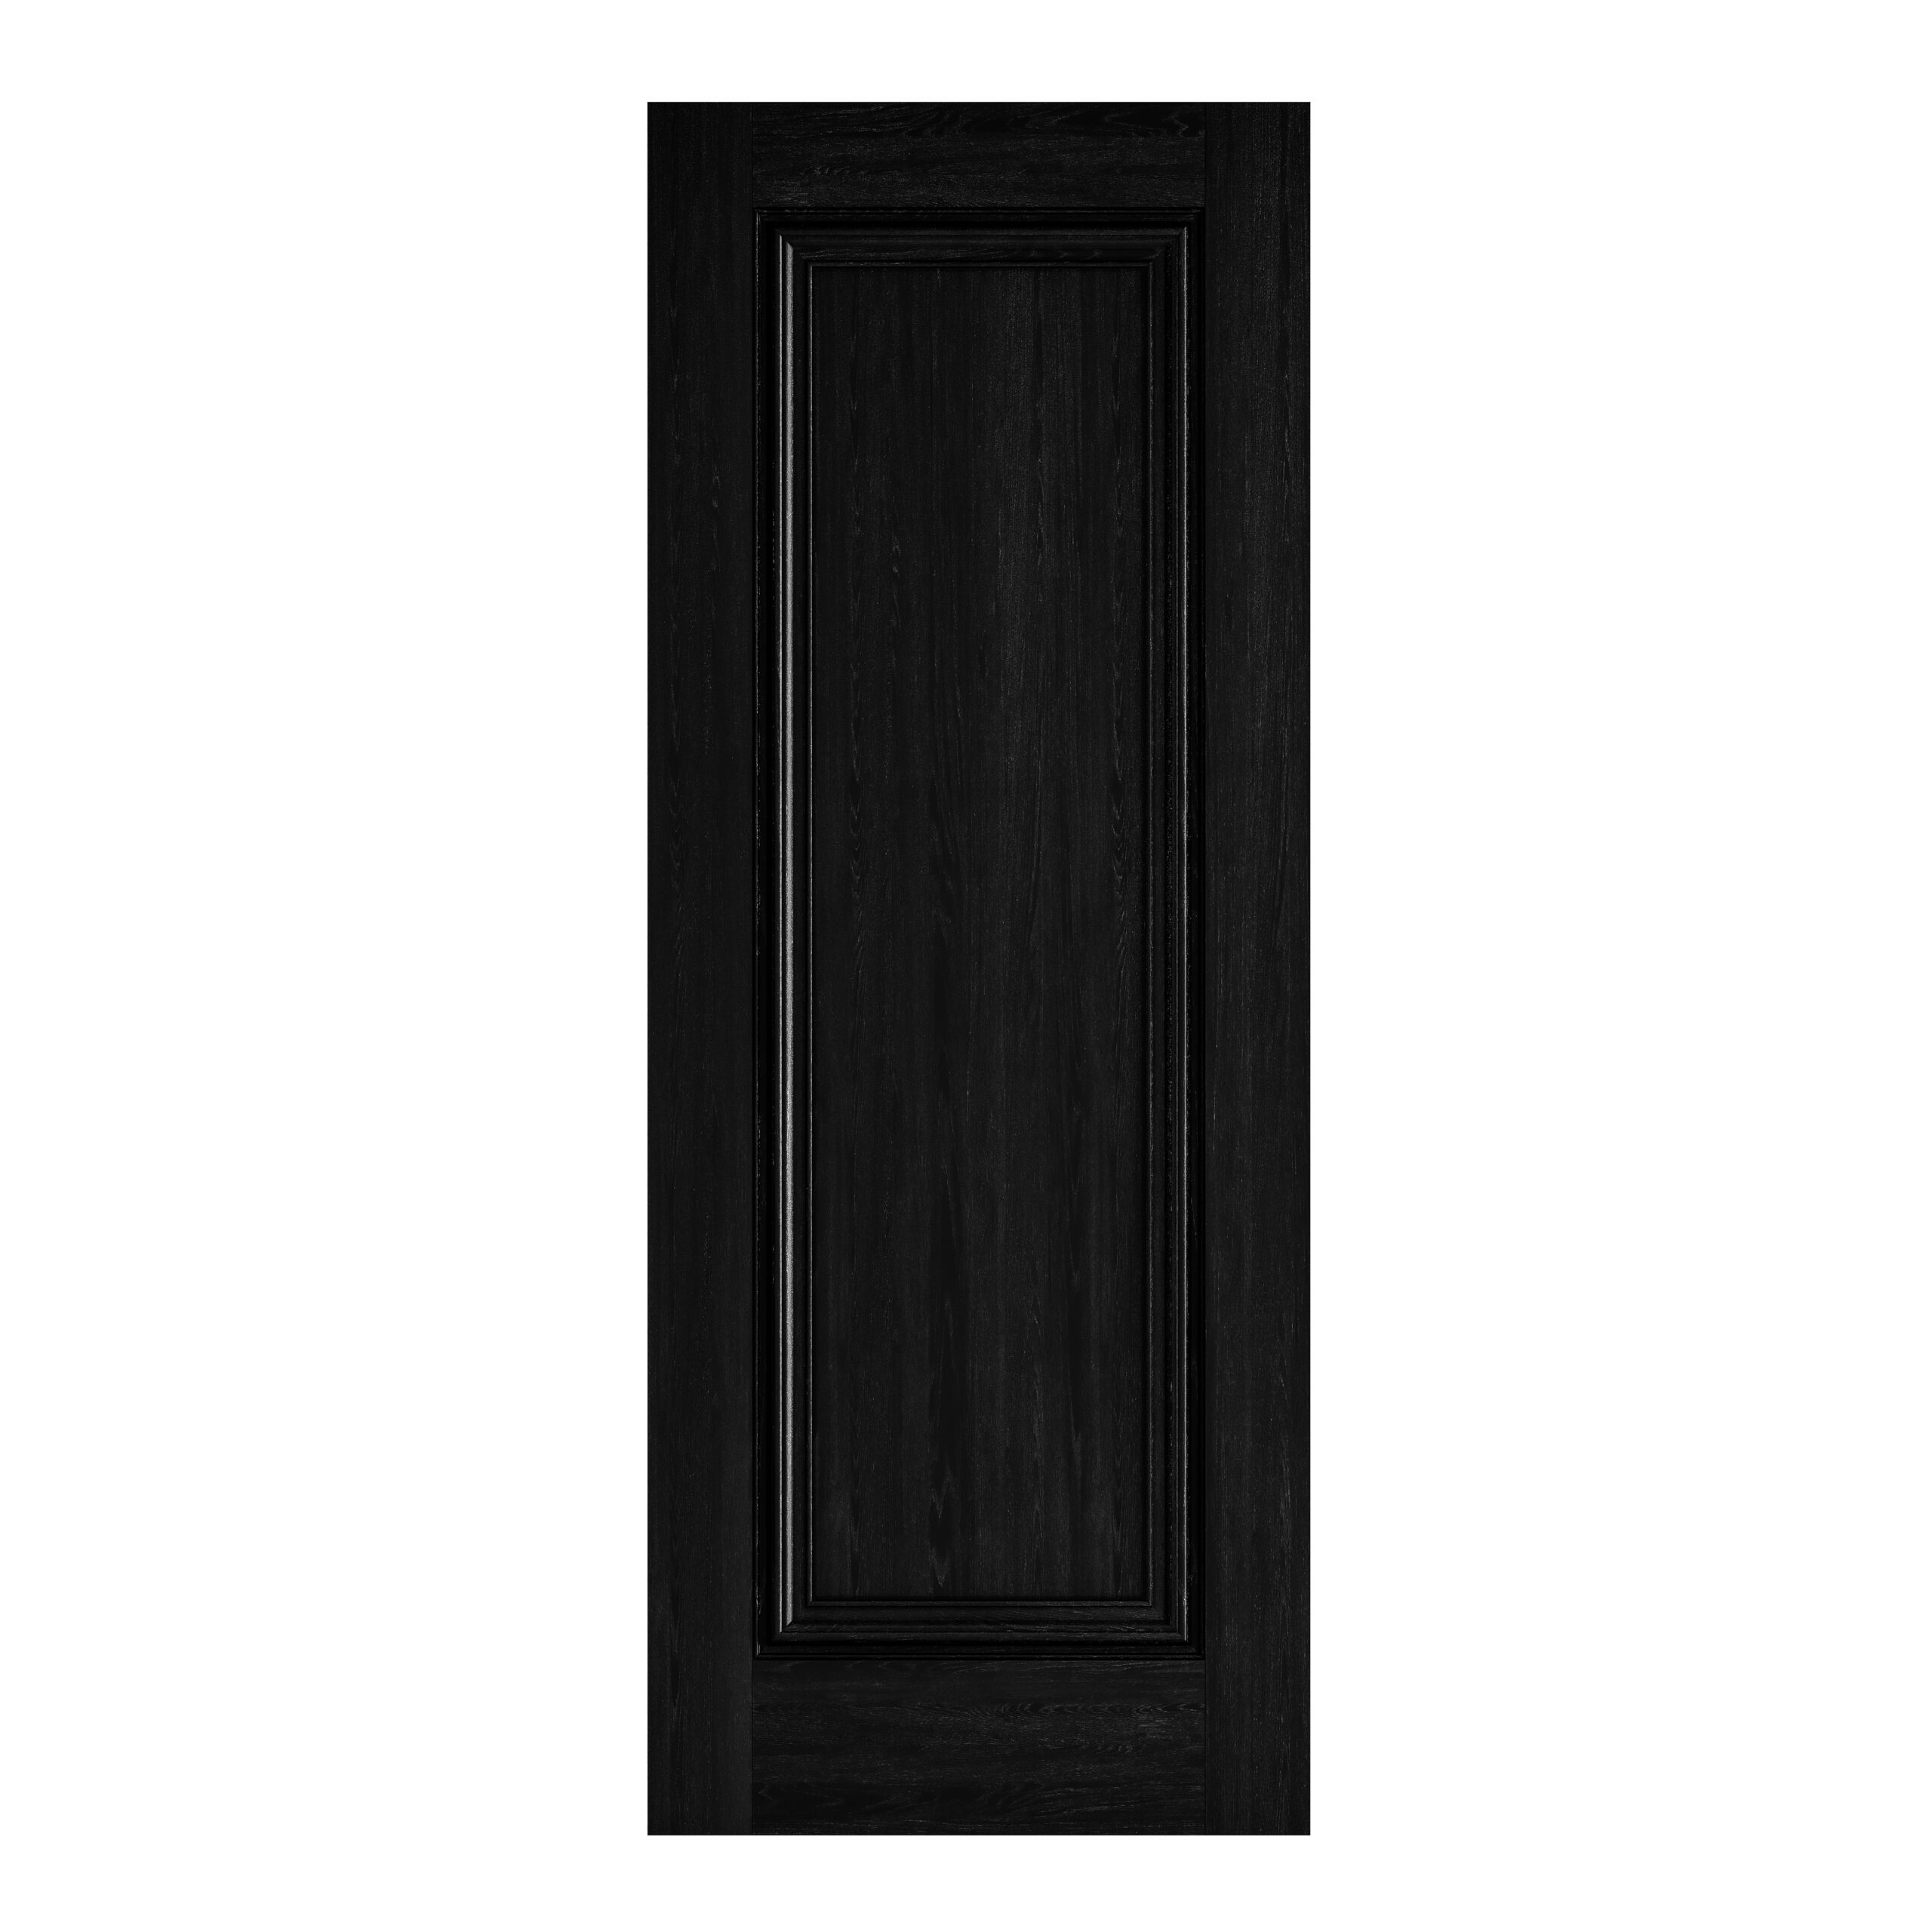 Haddon Black
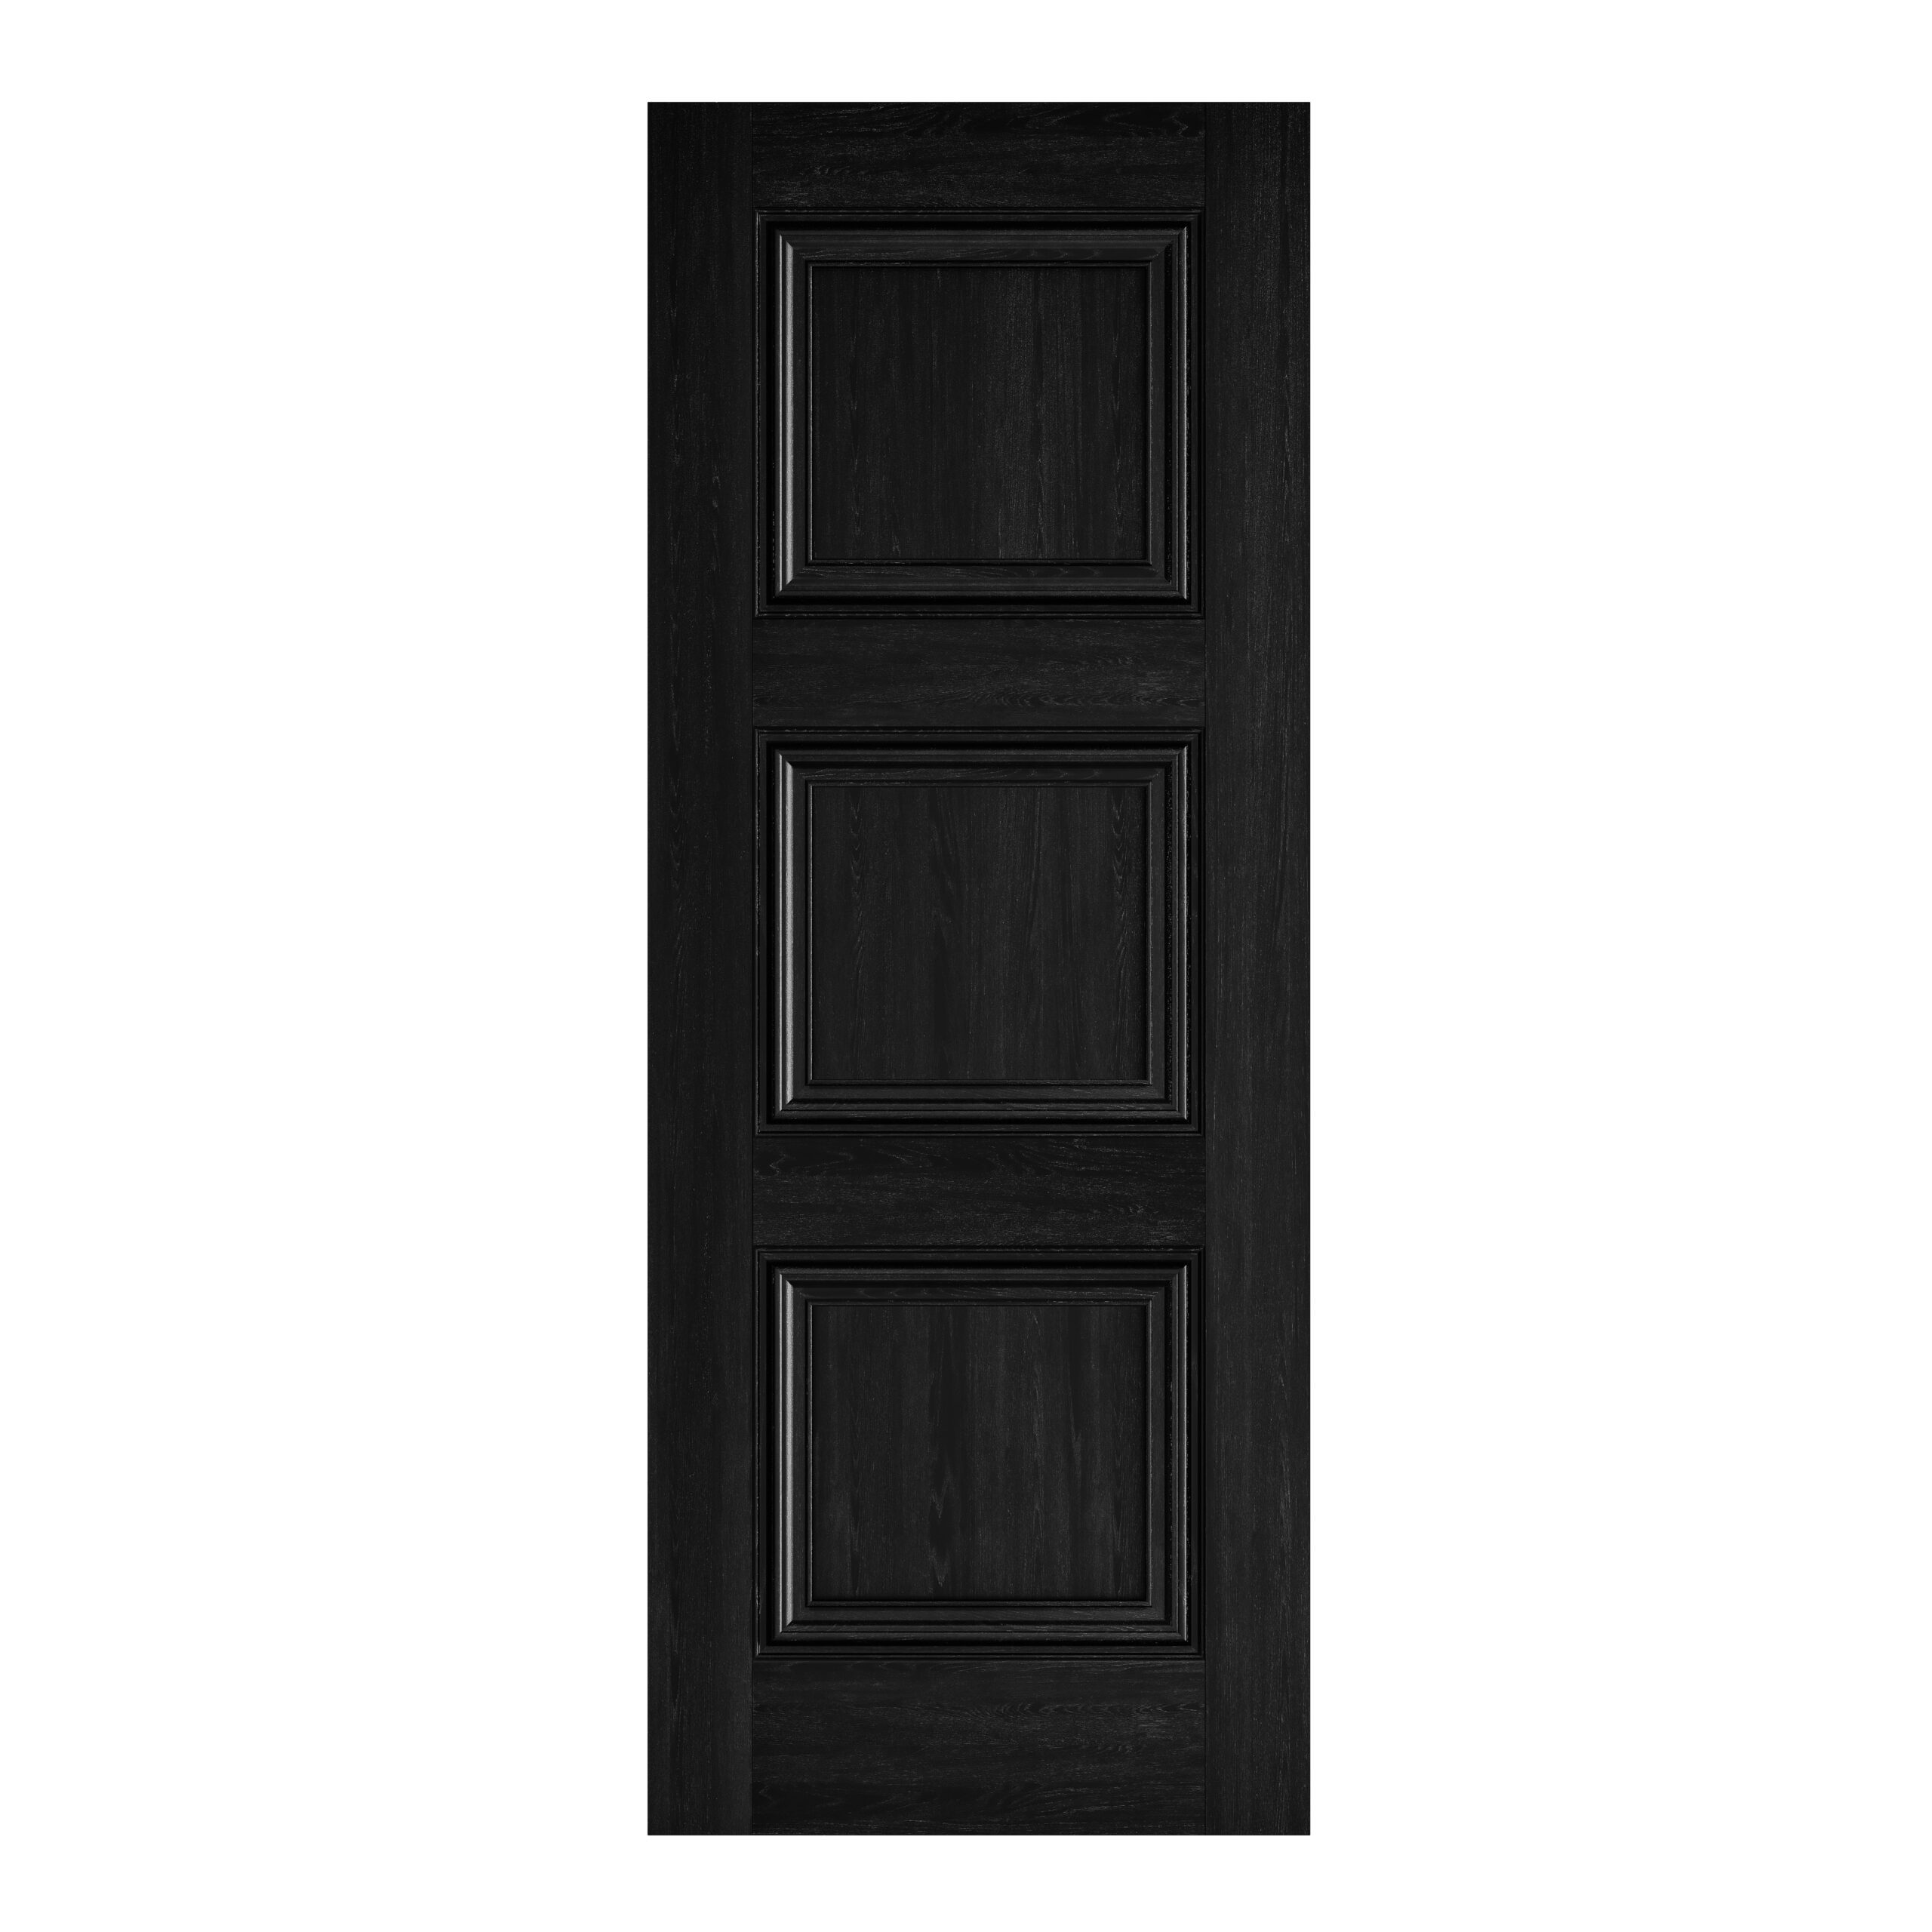 Kedleston Black
 Thames White
 Aria White
 Tigris White – finished
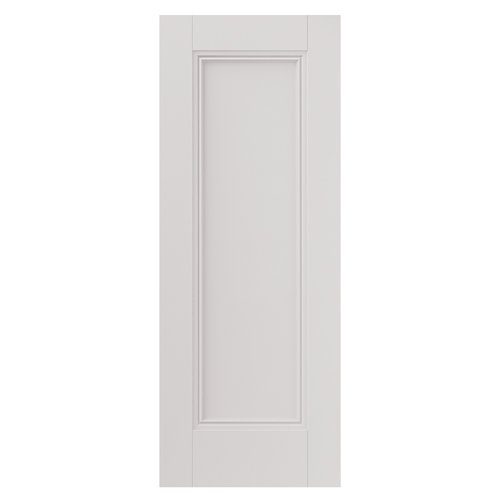 Belton
 Osborne
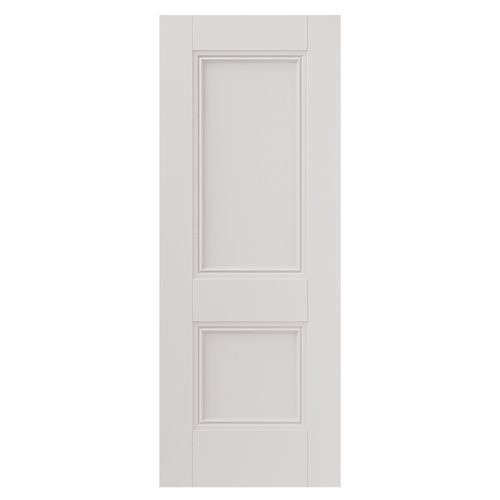 Hardwick
 Catton
 Antigua
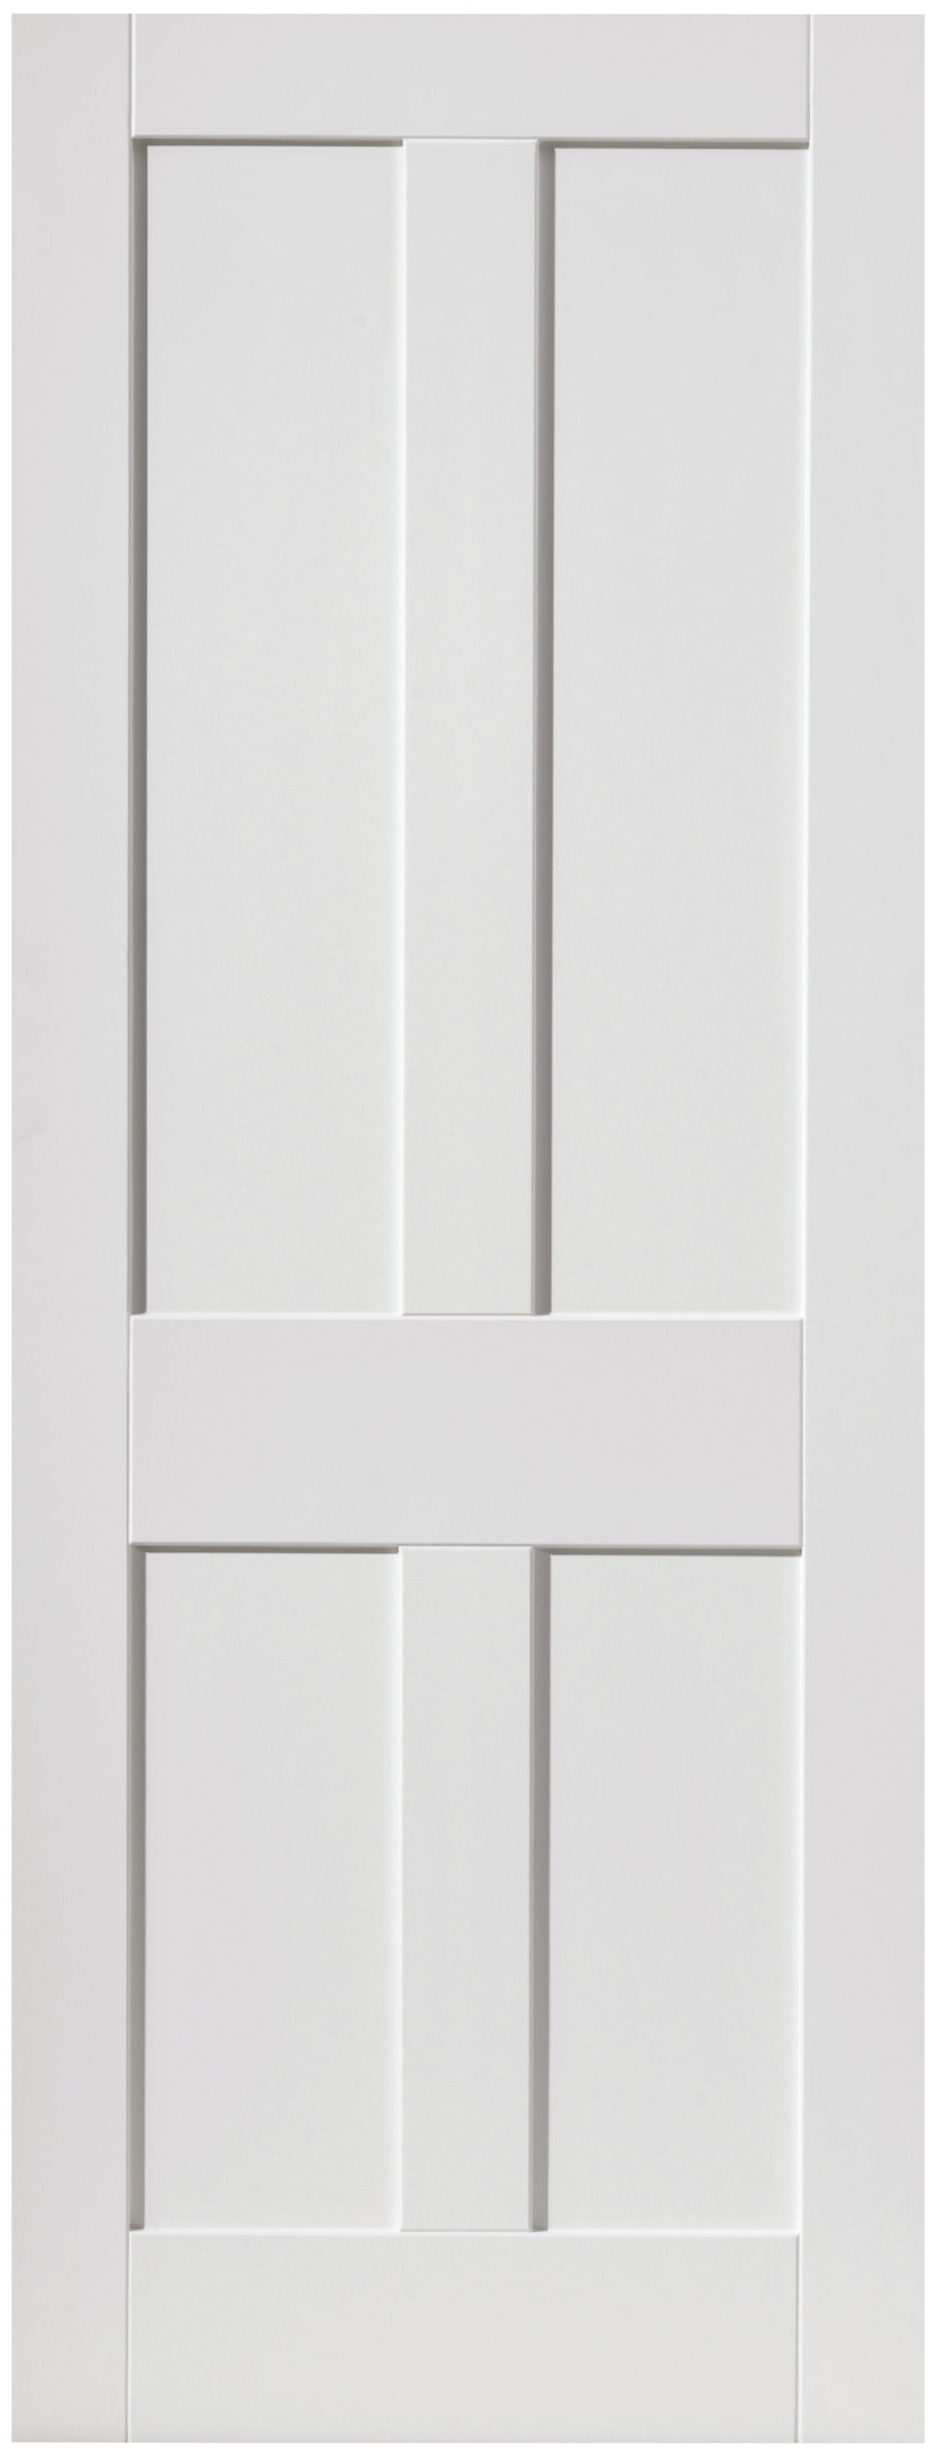 Rushmore White
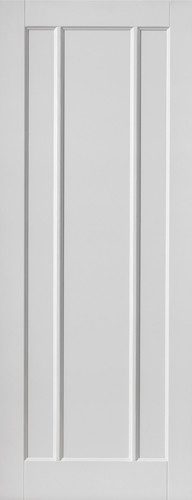 Jamaica
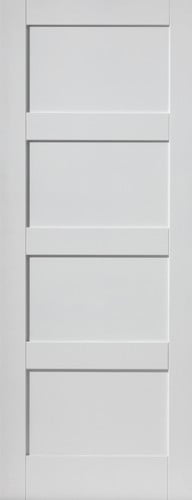 Montserrat
 4 Line Horizontal
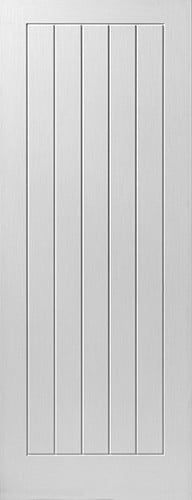 Cottage 5
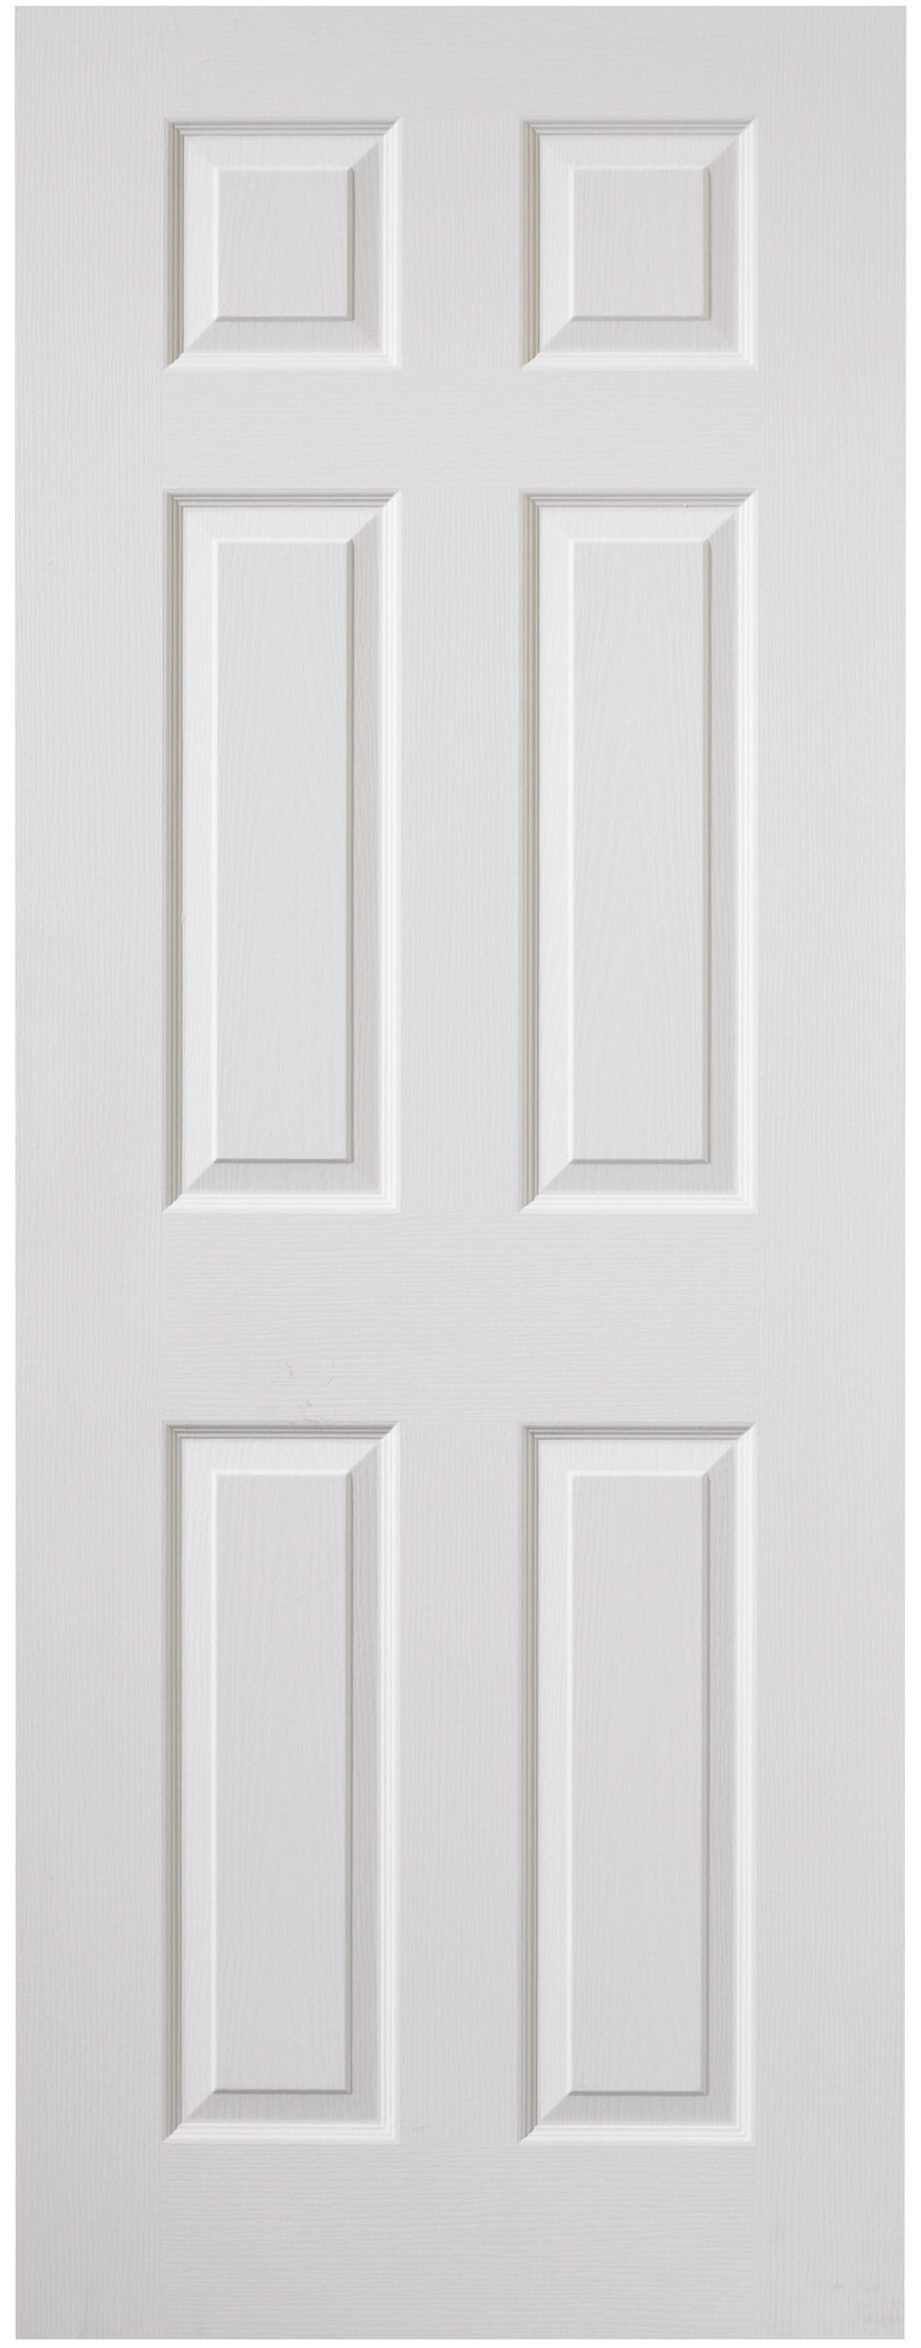 Colonist Grained Moulded Panel Internal Door
 Canterbury Grained
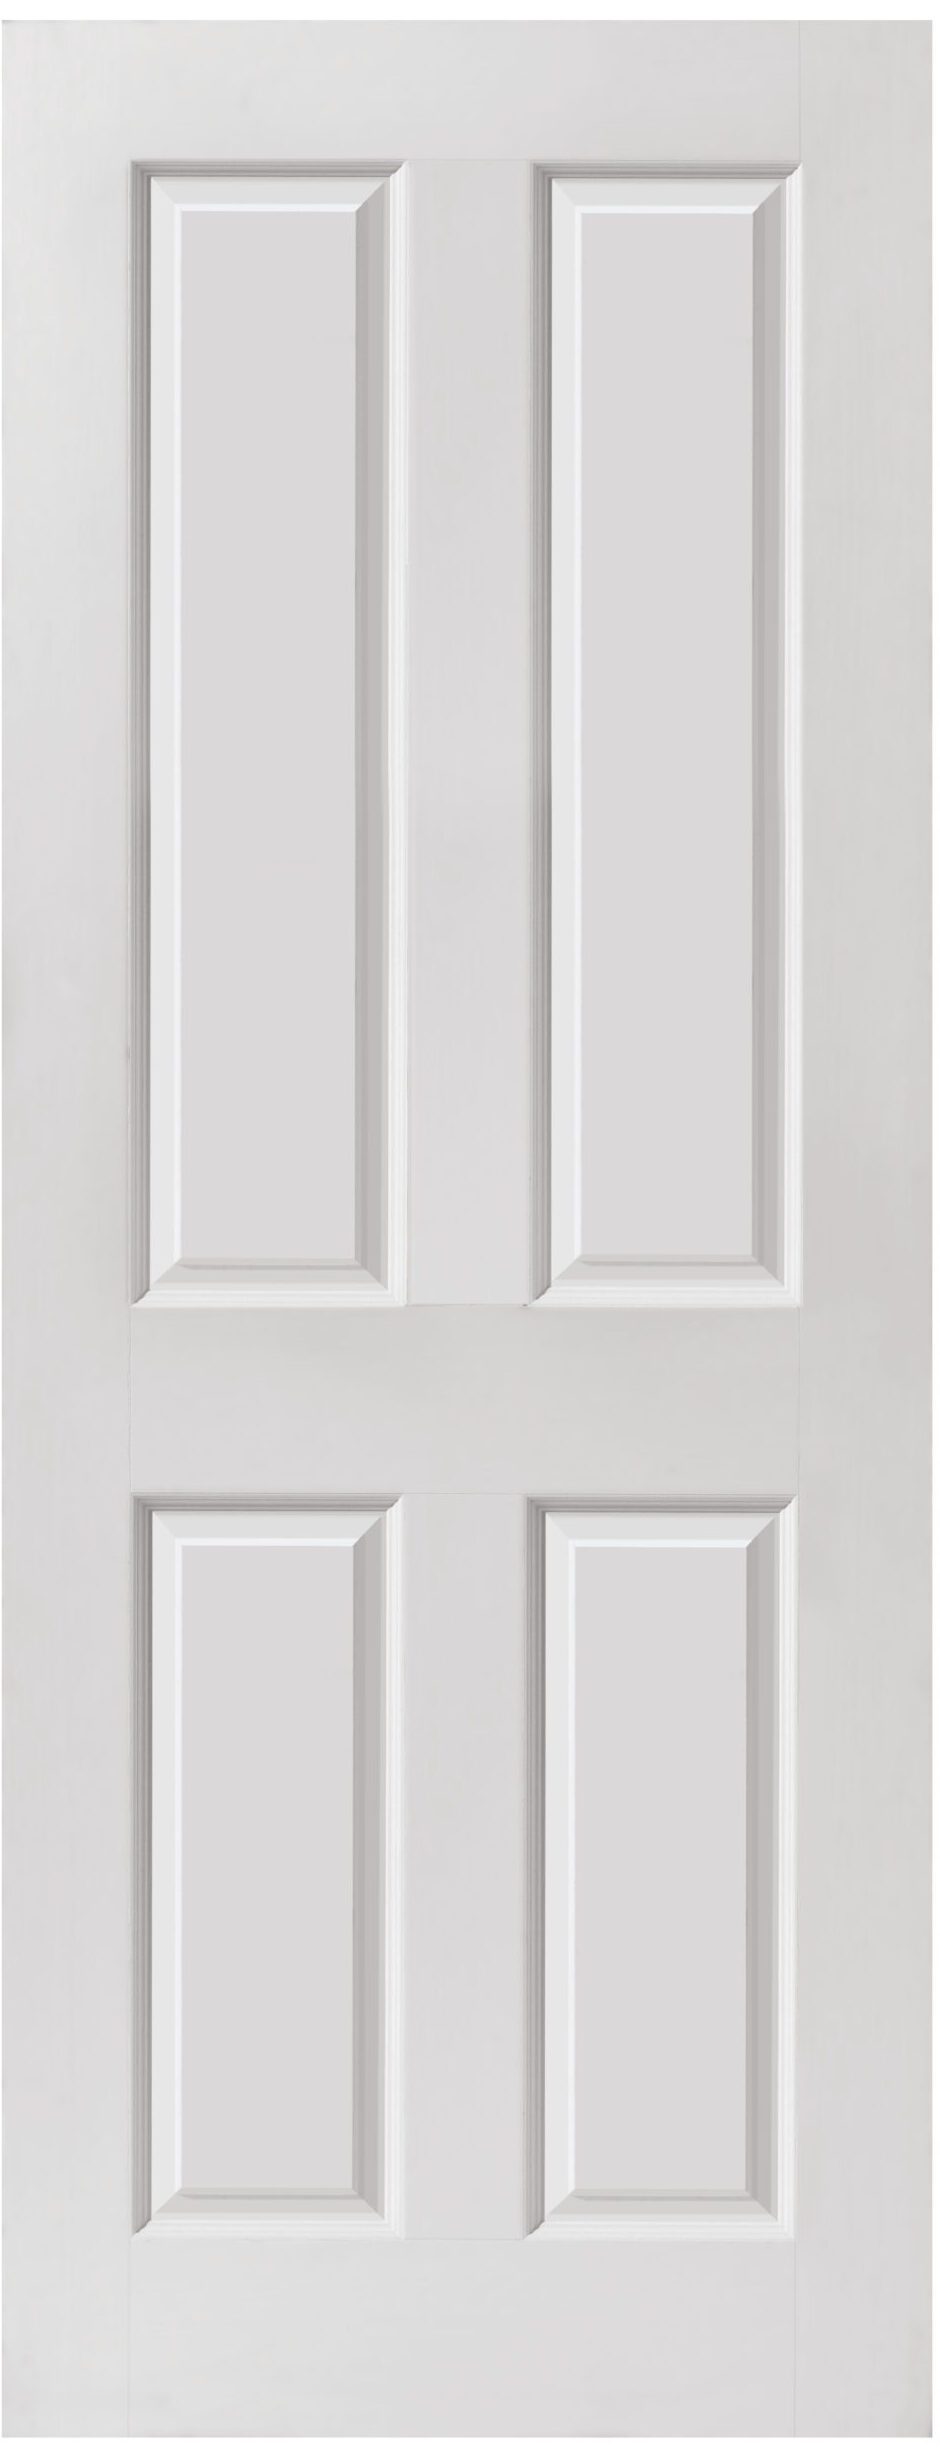 Canterbury Smooth
 Caprice
What Is an FD30 Fire Door?
FD30 stands for “fire door, 30 minutes”. The rating describes how long the door has been tested to hold back fire and maintain the integrity of the opening.
Three things distinguish an FD30 door from a standard internal door:
- Thickness. FD30 fire doors are usually 44mm or 45mm thick, compared with 35mm or 40mm for a standard internal door. FD60 doors, which are more common in commercial settings, are normally 54mm.
- Core construction. Most fire doors have a solid core, which can be particleboard, flaxboard, magboard or solid timber. Construction methods vary between a timber framing with a laminated veneer, a lipping around the core with veneer on top, or a facing glued directly to the core. There is no single preferred method, provided the tested rating is achieved.
- Proof of performance. Every fire door must carry appropriate test evidence for the rating it claims, assessed by a UKAS approved body to BS 476 Part 22 or the European equivalent BS EN 1634-1.
An FD30 door only performs as an FD30 door as part of a complete assembly. The frame material and section sizes must comply, approved intumescent seals must be fitted, and the ironmongery must have its own test evidence. A correctly rated door leaf in the wrong frame with the wrong hinges is not a compliant fire door.
FD30 or FD30S? What the S Means
You will see both FD30 and FD30S specified. The S denotes the addition of cold smoke seals alongside the intumescent seals.
Intumescent seals react to heat, expanding to fill the gap between the door edge and the frame once temperatures rise. They do nothing about smoke in the early stages of a fire, which is the phase that causes most casualties. Cold smoke seals, usually a brush or fin seal, close that gap at ambient temperature from the moment the door is shut.
Where smoke control is required, typically on escape routes and in flats and HMOs, FD30S is specified. Your architect, building control officer or fire risk assessor will confirm which applies. The seals specified in the door’s Fire Test Assessment report are the ones that must be fitted; substituting a different product can invalidate the certification.
Where FD30 Fire Doors Are Required in UK Homes
Building Regulations Approved Document B, Fire safety: Volume 1, Dwellinghouses sets out where fire doors are needed in domestic property. The two situations that account for most residential FD30 requirements are:
- A two storey house with a door leading from an integral garage into the house. That door must be a fire door.
- A property of three or more storeys, including loft conversions, must have FD30 fire doors to every habitable room off the stairwell.
Beyond the regulatory minimum, it is sensible to use a fire door wherever a fire is most likely to start: a kitchen, a lounge with an open fire or a wood burner, or any room housing electrical equipment or flammable materials.
Requirements are enforced by Building Control, and the architect who specified the project is the right first point of contact on where fire doors are needed. Our key facts about fire doors page covers regulations, construction and performance in more detail, and our FD30 factsheet is available to download.
Our FD30 Fire Door Ranges
Every range below is available as an FD30 fire door. Grouped by material and style so you can match your fire doors to the standard doors elsewhere in the property.
Oak Veneered FD30 Fire Doors
Real oak veneer, available unfinished for on-site finishing or factory pre-finished.
- Tigris Oak: contemporary flush with vertical grooves
- Palomino Oak Unfinished: contemporary, ready to finish on site
- Palomino Oak Finished: the same design, factory finished
- Sicily Oak: contemporary, pre-finished
- Thames Oak Unfinished: cottage style, ready to finish
- Thames Oak Finished: cottage style, pre-finished
- Rushmore Oak: oak shaker
- Snowdon: real oak veneered shaker
- Etna: oak shaker
- Eden: classic style oak
Laminate FD30 Fire Doors
Hard-wearing laminate faces, well suited to rented property, HMOs and high traffic areas where surface durability matters.
- Aria Black: fluted, black grooves
- Aria Oak: fluted oak laminate
- Aria Grey: fluted grey laminate
- Tigris Light Grey: contemporary grooved
- Tigris Dark Grey: contemporary grooved
- Tigris Ivory: contemporary grooved
- Colorado Grey: flush contemporary
- Burghley Black: classic panelled
- Haddon Black: classic panelled
- Kedleston Black: classic panelled
White Primed and Pre-Finished FD30 Fire Doors
Supplied primed and ready for your final coat, or factory finished in white.
- Palomino White Primed: contemporary
- Sicily White Primed: contemporary
- Thames White: cottage style
- Aria White: fluted
- Tigris White Finished: contemporary, pre-finished
- Tigris White Primed: contemporary, primed
- Belton: white classic panelled
- Osborne: white classic panelled
- Hardwick: white classic panelled
- Catton: white classic panelled
- Antigua: white shaker
- Rushmore White: white shaker
- Jamaica: white shaker
- Montserrat: white shaker
White Moulded FD30 Fire Doors
The most cost-effective route to a compliant FD30 door, ideal for developers and larger projects.
- 4 Line Horizontal: contemporary moulded
- Cottage 5: five panel cottage
- Colonist: grained six panel
- Canterbury Grained: grained moulded panel
- Canterbury Smooth: smooth moulded panel
- Caprice: moulded panel
Glazed FD30 Fire Doors
Fire rated glass, factory fitted, so borrowed light does not have to be sacrificed for compliance.
- Thames Oak 1 Light FD30: single light, oak veneered
- Fuji FD30: oak shaker glazed
- Tigris Oak Slim Glazed: slim glazed contemporary
Our full glazed internal fire doors range covers every glazed FD30 option, including frosted and obscured fire glass.
Certification You Can Rely On
All JB Kind fire doors are fully accredited and tested in accordance with BS 476 pt22 or EN 1634-1. Many are additionally certificated by Warringtonfire and identified by “Certifire FD30 Fire door” within the product description.
Third-party certification matters because it means an independent body has audited both the test evidence and the ongoing manufacturing process, rather than the manufacturer self-declaring. We are also a member of the BWF Fire Door Alliance Scheme, which exists to promote exactly that. You can read more about what the Certifire scheme covers and why it is worth specifying.
Fire Test Assessment reports are essential reading before installation, since an FD30 door must be fitted in accordance with its certification to perform as tested. Call 01283 554197 for a copy of the relevant report.
Fitting an FD30 Fire Door
Installation is where fire door performance is most often lost. The points that matter most:
- Hinges. Three fire rated hinges, sometimes four, are usually required. Size, type and positioning are confirmed in the Fire Test Assessment report.
- Trimming. Trimming an FD30 door is not advised and must be kept to an absolute minimum so the certification is not voided. Check the report before removing anything.
- Ironmongery. Fire rated hinges, closers, latches, locks and handles all form part of the door’s test accreditation. Non-rated ironmongery compromises the assembly.
- Frames and seals. The frame must comply on both material and section size, and the intumescent seals fitted must be those specified in the report.
Our step-by-step guide on how to fit internal fire doors walks through the process in full.
Bespoke and Made to Measure FD30 Fire Doors
Where a standard size will not work, FD30 doors can be made to your specification through our Bespoke Options service, and doors can be supplied as an FD30 pair where the design has been successfully tested as a pair.
As a Certifire approved door modifier, we can also glaze fire doors to order, which means the fire rated glass is fitted by an approved fabricator rather than on site. That is the route we recommend for any glazed fire door, since site glazing risks both compliance and performance.
One limitation worth knowing: pocket door systems are highly specialised assemblies and the JB Kind pocket door system is not fire rated. If a fire rated opening needs to save space, a standard FD30 leaf in a compliant frame is the reliable answer.
Where to Buy JB Kind FD30 Fire Doors
JB Kind supplies through a national network of appointed stockists. Tell us the ranges and quantities you need and we will pass your enquiry to no more than three of our appointed suppliers, who will contact you directly with a quote. You can also use where to buy to find your nearest stockist.
FD30 Fire Door FAQs
FD30 means “fire door, 30 minutes”. It is a door tested to resist fire for a minimum of 30 minutes when installed as part of a complete, correctly specified assembly.
Yes. Approved intumescent seals are an essential part of an FD30 assembly. They expand under heat to seal the gap between the door edge and the frame. The seals can be fitted into the frame or grooved into the door edge, and must be the ones specified in the door’s Fire Test Assessment report.
FD30S adds cold smoke seals to the intumescent seals. Intumescent seals only react once heat builds, whereas cold smoke seals close the gap as soon as the door is shut. FD30S is specified where smoke control is required, typically on escape routes and in flats.
FD30 is the standard rating for domestic property in the UK. FD60 doors, at around 54mm thick, are most commonly used in commercial settings and in specific higher-risk locations. Your architect or building control officer will confirm the rating required for your project.
FD30 fire doors are usually 44mm or 45mm thick, against 35mm or 40mm for a standard internal door. The additional thickness accommodates the solid core that delivers the fire resistance.
Trimming is not advised and must be kept to an absolute minimum, because removing material can void the fire certification. The Fire Test Assessment report states the permitted tolerance for each door. Order the correct size wherever possible.
Yes. The frame material and its section sizes must comply with the required standards, and it must accommodate the specified intumescent seals. Fitting a certified FD30 leaf into a non-compliant lining does not give you a compliant fire door.
Many can, provided the door has been successfully tested as a pair. The Fire Test Assessment report confirms whether it has, along with how the pair must be fitted to maintain compliance.